
Search results for "Bleeker beige" in Home Design Ideas
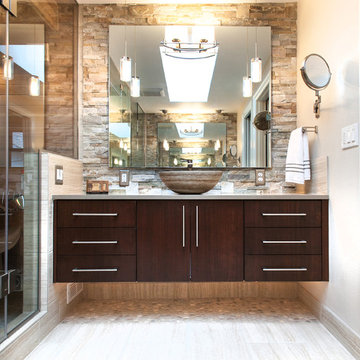
 Northland Design & Build
Portland Metro's Design and Build Firm | Photo Credit: Shawn St. Peter
Mid-sized trendy master beige tile and porcelain tile porcelain tile bathroom photo in Portland with a vessel sink, flat-panel cabinets, dark wood cabinets, quartz countertops, a two-piece toilet and gray walls
Mid-sized trendy master beige tile and porcelain tile porcelain tile bathroom photo in Portland with a vessel sink, flat-panel cabinets, dark wood cabinets, quartz countertops, a two-piece toilet and gray walls

 C&R Remodeling
Laundry Room with Pratt and Larson Backsplash, Quartz Countertops and Tile Floor
Terry Poe Photography
Example of a mid-sized classic l-shaped beige floor and ceramic tile dedicated laundry room design in Portland with dark wood cabinets, white countertops, an undermount sink, shaker cabinets, quartz countertops, beige walls and a stacked washer/dryer
Example of a mid-sized classic l-shaped beige floor and ceramic tile dedicated laundry room design in Portland with dark wood cabinets, white countertops, an undermount sink, shaker cabinets, quartz countertops, beige walls and a stacked washer/dryer
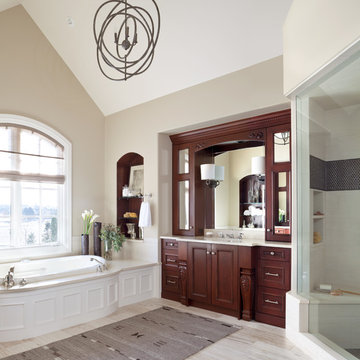
 Ashley Campbell Interior Design
Emily Minton Redfield
Elegant bathroom photo in Denver with recessed-panel cabinets, dark wood cabinets and beige walls
Elegant bathroom photo in Denver with recessed-panel cabinets, dark wood cabinets and beige walls
Find the right local pro for your project

 Morr Interiors
Nat Rea Photography
Example of a mid-sized beach style master carpeted bedroom design in Boston with beige walls
Example of a mid-sized beach style master carpeted bedroom design in Boston with beige walls
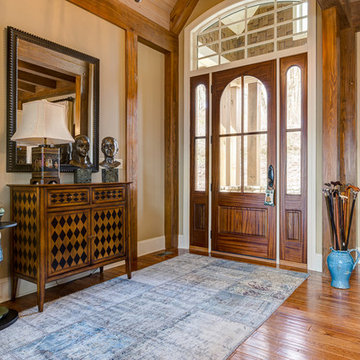
 Dianne Davant and Associates
Kevin Meechan, Meechan Architectural Photography
Example of a mid-sized classic medium tone wood floor single front door design in Charlotte with beige walls and a medium wood front door
Example of a mid-sized classic medium tone wood floor single front door design in Charlotte with beige walls and a medium wood front door
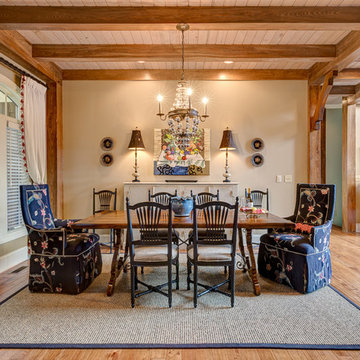 Dianne Davant and Associates
Kevin Meechan, Meechan Architectural Photography
Example of a large classic medium tone wood floor great room design in Charlotte
Example of a large classic medium tone wood floor great room design in Charlotte
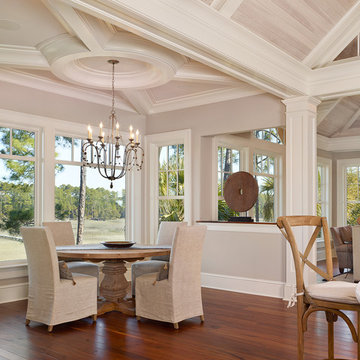
 R.M. Buck Builders
Holger Obehaus Photography LLC
Example of a beach style medium tone wood floor great room design in Charleston with beige walls and no fireplace
Example of a beach style medium tone wood floor great room design in Charleston with beige walls and no fireplace


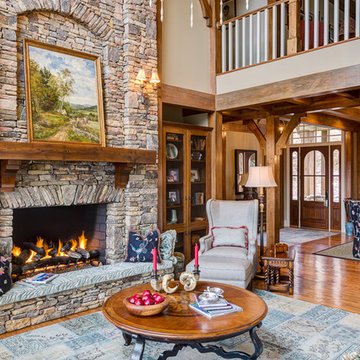 Dianne Davant and Associates
Kevin Meechan, Meechan Architectural Photography
Large elegant medium tone wood floor living room photo in Charlotte with beige walls, a standard fireplace and a stone fireplace
Large elegant medium tone wood floor living room photo in Charlotte with beige walls, a standard fireplace and a stone fireplace

 Morgan-Keefe Builders, Inc.
This custom home was masterfully designed by Platt Architecture. Reclaimed Wonder is located within the exclusive Wade Hampton Golf Club in Cashiers, North Carolina. Every detail of the residence reflects a discerning attention to craftsmanship, resulting in a home that is both artful and inviting. In the bedroom, a simple yet refined stone fireplace anchors the space, its intimate scale creating a cozy, contemplative retreat. Paired with reclaimed wood beams, carefully selected indigenous stone, and warm amber lighting, the room exudes a sense of understated elegance, seamlessly connecting comfort with the natural beauty of the surrounding mountains.
J,Weiland

 tuthill architecture
Entryway - mediterranean entryway idea in Miami with beige walls and a dark wood front door
 Buckminster Green LLC
Sam Oberter
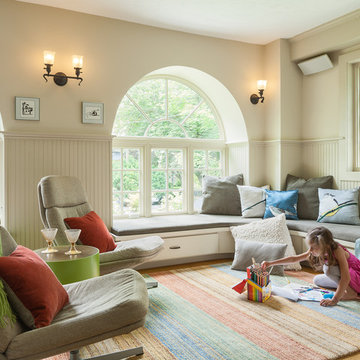
Transitional enclosed family room photo in Philadelphia with beige walls
Transitional enclosed family room photo in Philadelphia with beige walls
 Dianne Davant and Associates
Kevin Meechan, Meechan Architectural Photography
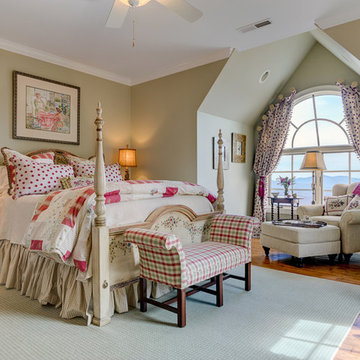
Bedroom - traditional bedroom idea in Charlotte
Bedroom - traditional bedroom idea in Charlotte
 Kathleen Newhouse Interiors
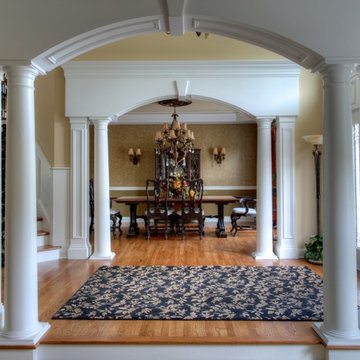
Example of a mid-sized classic medium tone wood floor and brown floor entryway design in Dallas with beige walls and a white front door

Sponsored
Sunbury, OH

J.Holderby - Renovations
Franklin County's Leading General Contractors - 2X Best of Houzz!

 Kraft Custom Construction
Built from the ground up on 80 acres outside Dallas, Oregon, this new modern ranch house is a balanced blend of natural and industrial elements. The custom home beautifully combines various materials, unique lines and angles, and attractive finishes throughout. The property owners wanted to create a living space with a strong indoor-outdoor connection. We integrated built-in sky lights, floor-to-ceiling windows and vaulted ceilings to attract ample, natural lighting. The master bathroom is spacious and features an open shower room with soaking tub and natural pebble tiling. There is custom-built cabinetry throughout the home, including extensive closet space, library shelving, and floating side tables in the master bedroom. The home flows easily from one room to the next and features a covered walkway between the garage and house. One of our favorite features in the home is the two-sided fireplace – one side facing the living room and the other facing the outdoor space. In addition to the fireplace, the homeowners can enjoy an outdoor living space including a seating area, in-ground fire pit and soaking tub.
 Kathryn Interiors, Inc.

This room functions as a guest bedroom, a fully functional home office for two and a library. The custom cabinetry is configured to seamlessly transition from one function to the next.
Janel Kilnisan Photography

 James Traynor Custom Homes
Navajo white by BM trim color
Bleeker beige call color by BM
dark walnut floor stain
Inspiration for a timeless dark wood floor and brown floor entryway remodel in New York with a dark wood front door and beige walls
Inspiration for a timeless dark wood floor and brown floor entryway remodel in New York with a dark wood front door and beige walls

 Shelter Interiors LLC
Sequined Asphault Studio
Example of a mid-sized transitional formal and enclosed light wood floor living room design in Bridgeport with white walls
Example of a mid-sized transitional formal and enclosed light wood floor living room design in Bridgeport with white walls

Sponsored
Fredericksburg, OH

High Point Cabinets
Columbus' Experienced Custom Cabinet Builder | 4x Best of Houzz Winner
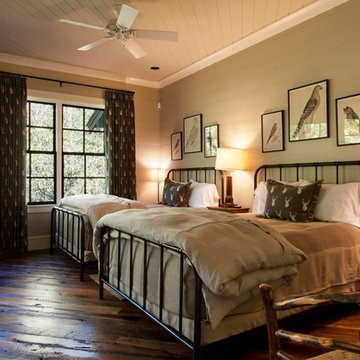 Morgan-Keefe Builders, Inc.
This custom home was designed by the talented architects at Platt Architecture. “Reclaimed Wonder” is located in the private golf community Wade Hampton Golf Club in Cashiers, North Carolina. Every detail of this home was designed to create a work of art. Not only is the small mountain town of Cashiers a truly beautiful place, but this luxury home creates a beautiful retreat as well. The color palette of the reclaimed wood beams and wall planks along with the indigenous stone choices and carefully appointed warm amber lighting creates an ambiance true to the natural beauty surrounding the home.
J,Weiland
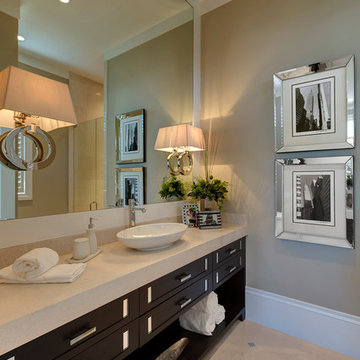
 Diamond Custom Homes, Inc.
Diamond Custom Homes
Capistrano in Quail West, Naples, FL
Inspiration for a transitional bathroom remodel in Miami with a vessel sink, dark wood cabinets and beige walls
Inspiration for a transitional bathroom remodel in Miami with a vessel sink, dark wood cabinets and beige walls
 Diamond Custom Homes, Inc.
Diamond Custom Homes
Capistrano in Quail West, Naples, FL
Inspiration for a transitional bathroom remodel in Miami with white cabinets, brown walls and white countertops
Inspiration for a transitional bathroom remodel in Miami with white cabinets, brown walls and white countertops
1