
Search results for "Bliss tile" in Home Design Ideas

 Thompson Custom Homes
photos by Steve Chenn
Example of a mountain style kitchen design in Houston with recessed-panel cabinets and stainless steel appliances
Example of a mountain style kitchen design in Houston with recessed-panel cabinets and stainless steel appliances

 Elms Interior Design
Photography by Michael J. Lee
Inspiration for a mid-sized transitional master gray tile and porcelain tile porcelain tile alcove shower remodel in Boston with an undermount sink, flat-panel cabinets, gray cabinets, quartz countertops, a one-piece toilet and gray walls
Inspiration for a mid-sized transitional master gray tile and porcelain tile porcelain tile alcove shower remodel in Boston with an undermount sink, flat-panel cabinets, gray cabinets, quartz countertops, a one-piece toilet and gray walls

 La Marco Homes
Main kitchen with grey Downsview cabinetry, quartzite countertops and Wolf & Sub-Zero appliances. The prep kitchen is the doorway next to the fridge
Example of a large urban l-shaped light wood floor open concept kitchen design in Detroit with quartzite countertops, gray backsplash, glass tile backsplash, stainless steel appliances, an island, distressed cabinets, a farmhouse sink and recessed-panel cabinets
Example of a large urban l-shaped light wood floor open concept kitchen design in Detroit with quartzite countertops, gray backsplash, glass tile backsplash, stainless steel appliances, an island, distressed cabinets, a farmhouse sink and recessed-panel cabinets
Find the right local pro for your project

 Christine Sheldon Design
Photographer: Kathryn MacDonald
Example of a mid-sized classic dark wood floor kitchen/dining room combo design in San Francisco
Example of a mid-sized classic dark wood floor kitchen/dining room combo design in San Francisco
 Design Studio West


The use of matte and polished hard surfaces pair well with the bleached walnut cabinetry.
Mid-sized beach style master blue tile and glass tile porcelain tile, gray floor and double-sink bathroom photo in San Diego with flat-panel cabinets, brown cabinets, white walls, quartz countertops, a hinged shower door, gray countertops and a built-in vanity
Mid-sized beach style master blue tile and glass tile porcelain tile, gray floor and double-sink bathroom photo in San Diego with flat-panel cabinets, brown cabinets, white walls, quartz countertops, a hinged shower door, gray countertops and a built-in vanity
 Design Studio West
A clean, relaxing and blissful space was the end result of this bathroom remodel in Del Mar. The use of matte and polished hard surfaces pair well with the bleached walnut cabinetry. The slight wire brushed effect on the cabinetry adds visual texture. The mosaic glass accent tile in the shower wrap the corner creating an illusion that the window is centered when it is not. Storage and maximizing space was a key element to this design. Grooming organizers, u-shaped drawers at the sink and fold down towel bars help make this remodel an efficient space.

 Saviano Builders
Trendy gray tile alcove shower photo in San Francisco with a hot tub and white walls


 User
UserErika Bierman Photography

Example of a transitional white tile and subway tile drop-in bathtub design in Los Angeles with beaded inset cabinets, white cabinets, multicolored walls and an undermount sink
Example of a transitional white tile and subway tile drop-in bathtub design in Los Angeles with beaded inset cabinets, white cabinets, multicolored walls and an undermount sink

 Kate Roos Design LLC
By relocating the sink and dishwasher to the island the new kitchen layout allows the owners to engage with guests seated at the island and the banquette while maintaining a view to the outdoor terrace.

 Kitchen & Bath Gallery
This whole house remodel included a kitchen & 3 baths for a young growing family.
They were going for a transitional style with a coastal twist. The kitchen was designed using Fieldstone Cabinetry with a light-colored perimeter and a darker island for contrast. The traditional farmhouse style sink is contrasted with a contemporary single control faucet in polished chrome.
Kyle J Caldwell Photography
 Maestri, LLC.
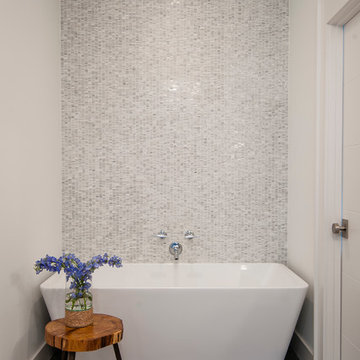
Freestanding bathtub - transitional white tile and mosaic tile freestanding bathtub idea in Dallas with white walls

 Essence Design Studio
Example of a small classic 3/4 white tile and subway tile travertine floor double shower design in Cincinnati with an undermount sink, raised-panel cabinets, dark wood cabinets, marble countertops, a two-piece toilet and blue walls
 J&J Carpet One Floor & Home

The mosaic tiles flow into a horizontal accent border on the shower walls as well as the floor. The variation of colors in the mosaic tile compliment the existing bathroom floor tile and forms a seamless transition into the zero entry shower.
The walls feature a light neutral 13x13 tile from Tesoro in the color Canyon White. The same tile continues down to the shower floor in a 2x2 size with a diagonal inlay within the mosaic border.


 Leili Design Studio

Large trendy l-shaped porcelain tile and beige floor kitchen photo with an undermount sink, flat-panel cabinets, dark wood cabinets, quartzite countertops, multicolored backsplash, mosaic tile backsplash, stainless steel appliances and two islands

 Four Brothers Design + Build
Greg Hadley
Eat-in kitchen - mid-sized contemporary single-wall medium tone wood floor eat-in kitchen idea in DC Metro with a single-bowl sink, flat-panel cabinets, brown cabinets, granite countertops, red backsplash, porcelain backsplash, stainless steel appliances and an island
Eat-in kitchen - mid-sized contemporary single-wall medium tone wood floor eat-in kitchen idea in DC Metro with a single-bowl sink, flat-panel cabinets, brown cabinets, granite countertops, red backsplash, porcelain backsplash, stainless steel appliances and an island

 Kimball Starr Interior Design
Bathroom remodel was a complete redesign to bring the original 90-year old San Francisco bathroom into modern day. Reimagining the space involved knocking down walls and employing artisans for handmade shower tiles and locally custom-made cabinetry to perfectly fit tight spaces.
Creamy tones, Mahogany wood, and ceramic crackle and subway tiles strike a balance between traditional and contemporary. The end result is a bathroom design that's a breath of fresh air and modern sophistication
- See more at: http://kimballstarr.com/projects/bathroom-remodel-st-francis-wood
 Atelier Interior Design

Transitional white tile and subway tile dark wood floor and brown floor powder room photo in Denver with furniture-like cabinets, dark wood cabinets, multicolored walls, an integrated sink and white countertops

Sponsored
Fredericksburg, OH

High Point Cabinets
Columbus' Experienced Custom Cabinet Builder | 4x Best of Houzz Winner


 Brian Neeper Architecture P.C.
Builder: HM HOMES
Kitchen: Perspectives
Interiors: Carrie Long
Photographer: Karl Moses
Inspiration for a transitional galley dark wood floor open concept kitchen remodel in Detroit with recessed-panel cabinets, white cabinets, gray backsplash, subway tile backsplash, stainless steel appliances and an island
Inspiration for a transitional galley dark wood floor open concept kitchen remodel in Detroit with recessed-panel cabinets, white cabinets, gray backsplash, subway tile backsplash, stainless steel appliances and an island
 Renae Keller Interior Design, Inc.
Troy Thies Photography

Elegant galley gray floor dedicated laundry room photo in Minneapolis with an undermount sink, shaker cabinets, dark wood cabinets, a side-by-side washer/dryer, beige countertops and gray walls
Elegant galley gray floor dedicated laundry room photo in Minneapolis with an undermount sink, shaker cabinets, dark wood cabinets, a side-by-side washer/dryer, beige countertops and gray walls
1