
Search results for "Blonde cabinets" in Home Design Ideas

 HDR Remodeling Inc.
The owners of this Berkeley home wanted a kitchen that fit their personalities, something industrial and modern with natural materials to add warmth.
Photo Credit: Michael Hospelt

 Morse Constructions
Our team helped a growing family transform their recent house purchase into a home they love. Working with architect Tom Downer of Downer Associates, we opened up a dark Cape filled with small rooms and heavy paneling to create a free-flowing, airy living space. The “new” home features a relocated and updated kitchen, additional baths, a master suite, mudroom and first floor laundry – all within the original footprint.
Photo: Mary Prince Photography

 Michael Knowles, Architect
Tom Marks Photography
Kitchen - traditional kitchen idea in Seattle with a double-bowl sink, glass-front cabinets, beige backsplash, subway tile backsplash, stainless steel appliances and white cabinets
Kitchen - traditional kitchen idea in Seattle with a double-bowl sink, glass-front cabinets, beige backsplash, subway tile backsplash, stainless steel appliances and white cabinets
Find the right local pro for your project

 Arete European Kitchens
Classic custom project featuring rift-sawn white oak cabinetry and millwork.
Home Builder, J. Pinelli;
© Casey Dunn Photography
Large trendy u-shaped open concept kitchen photo in Austin with an undermount sink, flat-panel cabinets, light wood cabinets, stainless steel appliances and white walls
Large trendy u-shaped open concept kitchen photo in Austin with an undermount sink, flat-panel cabinets, light wood cabinets, stainless steel appliances and white walls

 Cuppett Kilpatrick Architecture + Interior Design
photo by Ryann Ford.
Paint color on base cabinets is Benjamin Moore, Dolphin. House white is Benjamin Moore, White Dove
Country eat-in kitchen photo in Austin with a farmhouse sink, recessed-panel cabinets, gray cabinets, beige backsplash, subway tile backsplash and stainless steel appliances
Country eat-in kitchen photo in Austin with a farmhouse sink, recessed-panel cabinets, gray cabinets, beige backsplash, subway tile backsplash and stainless steel appliances

 J.THOM Residential Design & Cabinetry
Example of a trendy kitchen design in Philadelphia with flat-panel cabinets, medium tone wood cabinets, blue backsplash, paneled appliances and white countertops
 Dogwood Interiors
Dogwood Interiors

Mid-sized l-shaped medium tone wood floor and brown floor open concept kitchen photo in Sacramento with shaker cabinets, medium tone wood cabinets, beige backsplash, paneled appliances, an undermount sink, granite countertops, ceramic backsplash and an island
Mid-sized l-shaped medium tone wood floor and brown floor open concept kitchen photo in Sacramento with shaker cabinets, medium tone wood cabinets, beige backsplash, paneled appliances, an undermount sink, granite countertops, ceramic backsplash and an island


 Silicon Bay

This kitchen flips the standard model in contemporary kitchens with blonde wood cabinets and dark marble countertops. This fresh take keeps with the flow of the other rooms in this open concept floor home but use the black accents to set it apart. The kitchen island seating also gives a unique twist to the standard barstool making it a true eat in kitchen.
 company kd, llc.
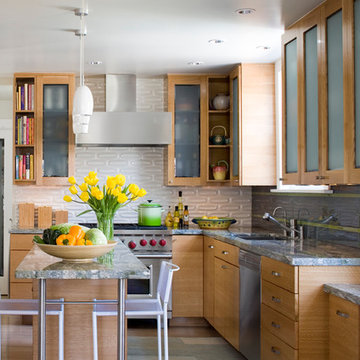
Example of a trendy l-shaped kitchen design in Denver with glass-front cabinets, medium tone wood cabinets and an island
 Coldwell Banker RCI Realty
Jordan Siemens

Example of a trendy light wood floor kitchen design with an undermount sink, flat-panel cabinets, light wood cabinets, stainless steel appliances and two islands
Example of a trendy light wood floor kitchen design with an undermount sink, flat-panel cabinets, light wood cabinets, stainless steel appliances and two islands

 Midland Cabinet Company
Another view of the custom dowel dish racks. Rusty Reniers
Example of a mid-sized classic l-shaped travertine floor and beige floor eat-in kitchen design in San Francisco with a farmhouse sink, beaded inset cabinets, light wood cabinets, tile countertops, beige backsplash, limestone backsplash, paneled appliances, an island and beige countertops
Example of a mid-sized classic l-shaped travertine floor and beige floor eat-in kitchen design in San Francisco with a farmhouse sink, beaded inset cabinets, light wood cabinets, tile countertops, beige backsplash, limestone backsplash, paneled appliances, an island and beige countertops

 Jennifer Ashton, Allied ASID
Laurie Allegretti
Inspiration for a mid-sized modern l-shaped porcelain tile and gray floor open concept kitchen remodel in Albuquerque with an undermount sink, flat-panel cabinets, quartz countertops, white backsplash, glass tile backsplash, stainless steel appliances, an island and medium tone wood cabinets
Inspiration for a mid-sized modern l-shaped porcelain tile and gray floor open concept kitchen remodel in Albuquerque with an undermount sink, flat-panel cabinets, quartz countertops, white backsplash, glass tile backsplash, stainless steel appliances, an island and medium tone wood cabinets
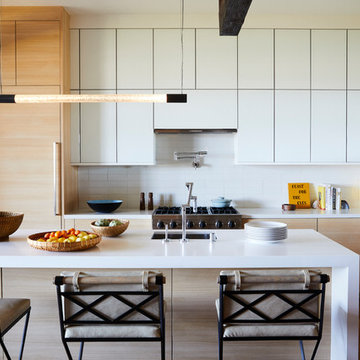
 Geremia Design
Nicole Franzen
Inspiration for a contemporary l-shaped medium tone wood floor and brown floor kitchen remodel in San Francisco with an undermount sink, flat-panel cabinets, white cabinets, white backsplash, an island and white countertops
Inspiration for a contemporary l-shaped medium tone wood floor and brown floor kitchen remodel in San Francisco with an undermount sink, flat-panel cabinets, white cabinets, white backsplash, an island and white countertops

Sponsored
Columbus, OH

Hope Restoration & General Contracting
Columbus Design-Build, Kitchen & Bath Remodeling, Historic Renovations

 Atelier Armbruster
Kitchen
Example of a mid-sized trendy l-shaped medium tone wood floor and brown floor open concept kitchen design in New York with a drop-in sink, flat-panel cabinets, white cabinets, gray backsplash, black appliances, a peninsula, gray countertops, concrete countertops and cement tile backsplash
Example of a mid-sized trendy l-shaped medium tone wood floor and brown floor open concept kitchen design in New York with a drop-in sink, flat-panel cabinets, white cabinets, gray backsplash, black appliances, a peninsula, gray countertops, concrete countertops and cement tile backsplash
 Mr. & Mrs. Construction & Remodeling

Inspiration for a large 1950s u-shaped porcelain tile and gray floor kitchen remodel in San Francisco with an undermount sink, flat-panel cabinets, dark wood cabinets, quartz countertops, white backsplash, quartz backsplash, stainless steel appliances, an island and white countertops
 A Plus Cabinets, Inc.
Adriana Ortiz

Eat-in kitchen - mid-sized contemporary galley ceramic tile eat-in kitchen idea in Los Angeles with an undermount sink, flat-panel cabinets, light wood cabinets, solid surface countertops, metallic backsplash, matchstick tile backsplash, white appliances and no island
Eat-in kitchen - mid-sized contemporary galley ceramic tile eat-in kitchen idea in Los Angeles with an undermount sink, flat-panel cabinets, light wood cabinets, solid surface countertops, metallic backsplash, matchstick tile backsplash, white appliances and no island

 Denise Maloney Interior Design
Inspiration for a large contemporary l-shaped medium tone wood floor and brown floor kitchen remodel with an undermount sink, flat-panel cabinets, light wood cabinets, white backsplash, stainless steel appliances, an island and white countertops

Sponsored
Delaware, OH

Buckeye Basements, Inc.
Central Ohio's Basement Finishing ExpertsBest Of Houzz '13-'21

 place architecture:design
Photo Credit: ©Tom Holdsworth,
A screen porch was added to the side of the interior sitting room, enabling the two spaces to become one. A unique three-panel bi-fold door, separates the indoor-outdoor space; on nice days, plenty of natural ventilation flows through the house. Opening the sunroom, living room and kitchen spaces enables a free dialog between rooms. The kitchen level sits above the sunroom and living room giving it a perch as the heart of the home. Dressed in maple and white, the cabinet color palette is in sync with the subtle value and warmth of nature. The cooktop wall was designed as a piece of furniture; the maple cabinets frame the inserted white cabinet wall. The subtle mosaic backsplash with a hint of green, represents a delicate leaf.

Trendy l-shaped dark wood floor and brown floor kitchen photo in Vancouver with an undermount sink, flat-panel cabinets, light wood cabinets, white backsplash, stainless steel appliances, an island and gray countertops
 Signature Lane Furniture
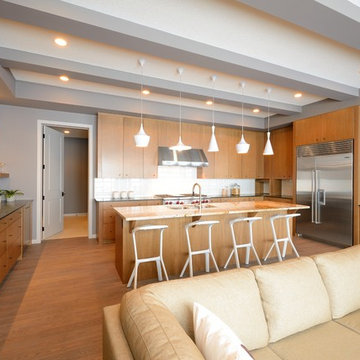
Open concept kitchen - large contemporary l-shaped medium tone wood floor open concept kitchen idea in Edmonton with flat-panel cabinets, medium tone wood cabinets, white backsplash, stainless steel appliances and an island
1