
Search results for "Bluestone countertop" in Home Design Ideas

 Charlie & Co. Design, Ltd
Corey Gaffer Photography
Example of a transitional master white tile and porcelain tile porcelain tile bathroom design in Minneapolis with flat-panel cabinets, gray cabinets, white walls, an undermount sink and marble countertops
Example of a transitional master white tile and porcelain tile porcelain tile bathroom design in Minneapolis with flat-panel cabinets, gray cabinets, white walls, an undermount sink and marble countertops

 Petoskey Kitchen and Bath - Designs By Dawn
Example of a small trendy ceramic tile and black floor claw-foot bathtub design in Other with an integrated sink and concrete countertops

 Morrissey Saypol Interiors, LLC
Powder Room
Photo by Rob Karosis
Inspiration for a timeless gray floor and slate floor powder room remodel in New York with furniture-like cabinets, a two-piece toilet, multicolored walls, an undermount sink, medium tone wood cabinets, marble countertops and white countertops
Inspiration for a timeless gray floor and slate floor powder room remodel in New York with furniture-like cabinets, a two-piece toilet, multicolored walls, an undermount sink, medium tone wood cabinets, marble countertops and white countertops
Find the right local pro for your project
 Terra Studio
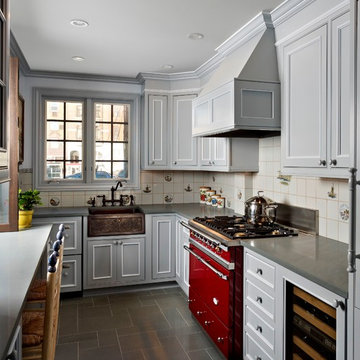

The kitchen was stripped down to the structure and completely redone. The warm gray cabinets were custom built for the space. The red Lacanche range provides a burst of cheerful color.
Photograph: Jeff Totaro

 User
UserExample of a mid-sized mountain style single-wall light wood floor and brown floor eat-in kitchen design in Boston with an undermount sink, shaker cabinets, blue cabinets, multicolored backsplash, mosaic tile backsplash, stainless steel appliances, an island and gray countertops

 BlueStone Construction, LLC

The major objective of this home was to craft something entirely unique; based on our client’s international travels, and tailored to their ideal lifestyle. Every detail, selection and method was individual to this project. The design included personal touches like a dog shower for their Great Dane, a bar downstairs to entertain, and a TV tucked away in the den instead of on display in the living room.
Great design doesn’t just happen. It’s a product of work, thought and exploration. For our clients, they looked to hotels they love in New York and Croatia, Danish design, and buildings that are architecturally artistic and ideal for displaying art. Our part was to take these ideas and actually build them. Every door knob, hinge, material, color, etc. was meticulously researched and crafted. Most of the selections are custom built either by us, or by hired craftsman.
 Bluestone Contractors, LLC
 bath remodelers, bath, remodeler, remodelers, renovation, bath designers, cabinetry, countertops, cabinets, clean lines, modern storage,, glass backsplash, general contractor, renovation, renovating, luxury, unique, high end homes, design build firms, custom construction, luxury homes,



 Bluestone Building, LLC
Example of a mid-sized classic galley dark wood floor and brown floor eat-in kitchen design in Birmingham with a farmhouse sink, recessed-panel cabinets, green cabinets, beige backsplash, stainless steel appliances, an island, mosaic tile backsplash and solid surface countertops
 Ettore Masonry Inc.
Example of a mid-sized arts and crafts backyard concrete paver patio kitchen design in Philadelphia with no cover

 Crisp Architects
Master bathroom with subway tiles, wood vanity, and concrete countertop.
Photographer: Rob Karosis
Large country master white tile and subway tile slate floor and black floor freestanding bathtub photo in New York with flat-panel cabinets, white walls, an undermount sink, concrete countertops, black countertops and dark wood cabinets
Large country master white tile and subway tile slate floor and black floor freestanding bathtub photo in New York with flat-panel cabinets, white walls, an undermount sink, concrete countertops, black countertops and dark wood cabinets

 LandCrafters, LLC

Bar side of an outdoor kitchen in Elm Grove. The rustic corbels below the bar and quoins on each corner tie this outdoor bar into the existing home. A thermal bluestone counter top gives a polished look to the final product.

 Lauren Levant
Double shower - large contemporary master gray tile and cement tile gray floor and concrete floor double shower idea in Other with gray walls, a hinged shower door, medium tone wood cabinets, a vessel sink, concrete countertops and black countertops




 k YODER design
A second floor bathroom features floating, wall-mounted cabinetry and toilet to create a spacious feel by keeping the floor space free. Nublano Silver marble accent tile highlights the wall niche. Photograph © Jeffrey Totaro.

 Studio 1200
Norwood House is a 55 year old center hall Georgian Revival style house that sits on an expansive piece of property across from the main campus at Kent Place School. The house and grounds are owned and maintained by the School, and serve as the primary residence for the Head of School and her family. The property is also used on occasion for school functions. Since there have been no significant improvements to the property since the 1980’s, we worked with the School to improve the entire house and surrounding grounds. Specifics included creating a mudroom between the garage and the kitchen, relocating the dining room and family room to improve the flow of the first floor layout, adding three pairs of French doors in the sunroom leading out to a new bluestone patio, gutting and redoing the kitchen, renovating all of the bathrooms, and refinishing the basement. The scope also encompassed various infrastructure improvements, including a new roof, new windows, new high efficiency HVAC and lighting, etc. For the project, we also worked closely with Frances Chester, a local Landscape Architect, on improving the property with new plantings, walkways, patios, driveway, lighting, etc.
The school required that the project be complete by the beginning of the 2014 school year. We worked the Contractor, Owner’s Rep, and members of the Board of Trustees to have construction completed within 5 months, which was a very aggressive schedule for a project of this size.

 HomeTech Renovations, Inc.
The custom Pennsylvania cherry island features integral wainscot paneling, hand-turned cherry legs, and honed Belgium bluestone countertops. The hardwood floors are antique white and red oak with a natural oil finish.

 Stonepocket Unique Landscapes
Granite outdoor kitchen with Wolf 36" grill and cabinets. LED lights cut into bluestone countertop. Photos by Tim Heelan
Inspiration for a mid-sized craftsman backyard stone patio remodel in Minneapolis with a fire pit and no cover
Inspiration for a mid-sized craftsman backyard stone patio remodel in Minneapolis with a fire pit and no cover

Sponsored
Plain City, OH

Kuhns Contracting, Inc.
Central Ohio's Trusted Home Remodeler Specializing in Kitchens & Baths
 BlueStone Construction, LLC
The major objective of this home was to craft something entirely unique; based on our client’s international travels, and tailored to their ideal lifestyle. Every detail, selection and method was individual to this project. The design included personal touches like a dog shower for their Great Dane, a bar downstairs to entertain, and a TV tucked away in the den instead of on display in the living room.
Great design doesn’t just happen. It’s a product of work, thought and exploration. For our clients, they looked to hotels they love in New York and Croatia, Danish design, and buildings that are architecturally artistic and ideal for displaying art. Our part was to take these ideas and actually build them. Every door knob, hinge, material, color, etc. was meticulously researched and crafted. Most of the selections are custom built either by us, or by hired craftsman.
 Lauren Levant
Bathroom - large contemporary master gray tile gray floor and concrete floor bathroom idea in Other with flat-panel cabinets, medium tone wood cabinets, gray walls, a vessel sink, black countertops and concrete countertops

 Trevor Fulmer Design
To create a colonial outdoor living space, we gut renovated this patio, incorporating heated bluestones, a custom traditional fireplace and bespoke furniture. The space was divided into three distinct zones for cooking, dining, and lounging. Firing up the built-in gas grill or a relaxing by the fireplace, this space brings the inside out.
1