
Search results for "Bm edgecomb gray" in Home Design Ideas

 Carl Mattison Design
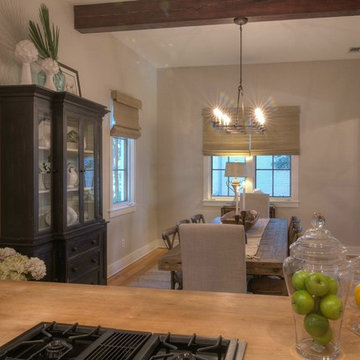
View of the dining room from the entry. Gray on gray palette was used with reclaimed flooring to give a soft, casual look.
Inspiration for a transitional dining room remodel in Atlanta with gray walls
Inspiration for a transitional dining room remodel in Atlanta with gray walls

 Christina Byers Design
Alex Lucaci
Bedroom - large transitional master dark wood floor bedroom idea in New York with gray walls
Bedroom - large transitional master dark wood floor bedroom idea in New York with gray walls

 Crown Point Cabinetry
Sleek and contemporary Crown Point Kitchen finished in Ellie Gray.
Photo by Crown Point Cabinetry
Large transitional l-shaped dark wood floor eat-in kitchen photo in New York with a farmhouse sink, beaded inset cabinets, gray cabinets, marble countertops, white backsplash, subway tile backsplash, stainless steel appliances and an island
Large transitional l-shaped dark wood floor eat-in kitchen photo in New York with a farmhouse sink, beaded inset cabinets, gray cabinets, marble countertops, white backsplash, subway tile backsplash, stainless steel appliances and an island
Find the right local pro for your project

 Threshold Design Lab
This kitchen renovation was a complete remodel. The access to the kitchen was originally where the fridge is. The clients wanted a classic white kitchen that was open to the dining room and transformed this house into a more social space. Done.

Example of a beach style u-shaped light wood floor and gray floor kitchen design in Miami with a farmhouse sink, white cabinets, white backsplash, stainless steel appliances, an island and shaker cabinets

 Krista + Home
A gorgeous living room designed for an equestrian family in Wellington, FL. Hermes accents. Sectional by B&B Italia. Side chair by Knoll. Side tables by Knoll. Rug by NIBA. Custom drapery. Vintage coffee table. Barstools provided by client. Krista Watterworth Design Studio in Palm Beach Gardens, Florida. Home in Wellington Florida.
Paint color: Benjamin Moore Edgecomb Gray
Photography by Jessica Glynn.

Alcove shower - mid-sized traditional master gray tile and stone tile mosaic tile floor alcove shower idea in Chicago with an undermount sink, gray cabinets, quartzite countertops, gray walls, recessed-panel cabinets and gray countertops

Sponsored
Sunbury, OH

J.Holderby - Renovations
Franklin County's Leading General Contractors - 2X Best of Houzz!

 Starr Custom Homes
This modern beach house in Jacksonville Beach features a large, open entertainment area consisting of great room, kitchen, dining area and lanai. A unique second-story bridge over looks both foyer and great room. Polished concrete floors and horizontal aluminum stair railing bring a contemporary feel. The kitchen shines with European-style cabinetry and GE Profile appliances. The private upstairs master suite is situated away from other bedrooms and features a luxury master shower and floating double vanity. Two roomy secondary bedrooms share an additional bath. Photo credit: Deremer Studios

 Ann Lowengart Interiors
Beginning this full home remodel in the kitchen, we added a cozy banquette, built-in custom cabinets, and a PentalQuartz Super White countertop for a contemporary vibe. The kitchen’s central feature is an inset bar in rich macassar ebony and Flavor Paper’s Monaco gold foil wallpaper that was formerly a fireplace.
 Hood Herring Architecture Pllp
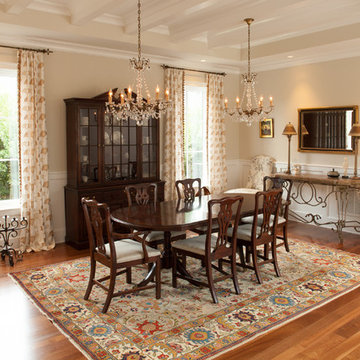
Inspiration for a timeless medium tone wood floor dining room remodel in Wilmington with beige walls

 Gallery Kitchens and Baths
St. Martin White Gray kitchen
Example of a large classic l-shaped dark wood floor and brown floor kitchen design in New York with an undermount sink, white cabinets, white backsplash, subway tile backsplash, an island, gray countertops and recessed-panel cabinets
Example of a large classic l-shaped dark wood floor and brown floor kitchen design in New York with an undermount sink, white cabinets, white backsplash, subway tile backsplash, an island, gray countertops and recessed-panel cabinets

 Chattanooga eXteriors
Project Details: We completely updated the look of this home with help from James Hardie siding and Renewal by Andersen windows. Here's a list of the products and colors used.
- Iron Gray JH Lap Siding
- Boothbay Blue JH Staggered Shake
- Light Mist JH Board & Batten
- Arctic White JH Trim
- Simulated Double-Hung Farmhouse Grilles (RbA)
- Double-Hung Farmhouse Grilles (RbA)
- Front Door Color: Behr paint in the color, Script Ink
 R. Cartwright Design
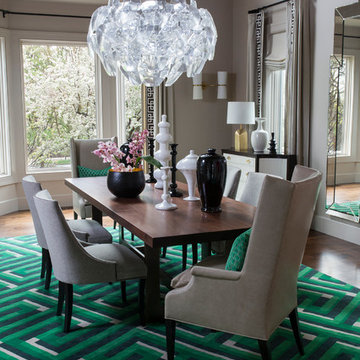
A modern acrylic chandelier is the focal point of the vaulted formal dining room. The beams, trim, walls and ceiling were all painted in Benjamin Moore Edgecomb Gray to provide a neutral backdrop for the striking geometric rug and original artwork.
Heidi Zeiger

Sponsored
Sunbury, OH
J.Holderby - Renovations
Franklin County's Leading General Contractors - 2X Best of Houzz!

 Boyce Design + Build
This stunning master bath remodel is a place of peace and solitude from the soft muted hues of white, gray and blue to the luxurious deep soaking tub and shower area with a combination of multiple shower heads and body jets. The frameless glass shower enclosure furthers the open feel of the room, and showcases the shower’s glittering mosaic marble and polished nickel fixtures.
 30A Interiors
Inspiration for a mid-sized coastal galley medium tone wood floor eat-in kitchen remodel in Miami with a farmhouse sink, shaker cabinets, white cabinets, wood countertops, stainless steel appliances and an island

 Beasley & Henley Interior Design
A luxury gray and white guest suite with a chrome chandelier.
Transitional carpeted bedroom photo in Miami with gray walls
Transitional carpeted bedroom photo in Miami with gray walls
 Beverly Bradshaw Interiors
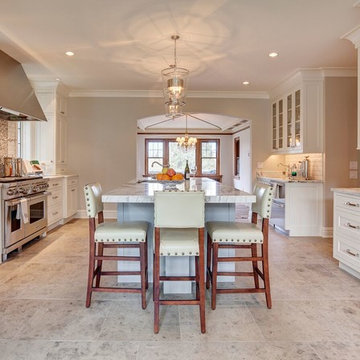
Pantry off of Kitchen
Eat-in kitchen - large transitional u-shaped porcelain tile and beige floor eat-in kitchen idea in Phoenix with an undermount sink, recessed-panel cabinets, white cabinets, granite countertops, gray backsplash, subway tile backsplash, stainless steel appliances and an island
Eat-in kitchen - large transitional u-shaped porcelain tile and beige floor eat-in kitchen idea in Phoenix with an undermount sink, recessed-panel cabinets, white cabinets, granite countertops, gray backsplash, subway tile backsplash, stainless steel appliances and an island
Bm Edgecomb Gray – Search Results in Home Design





 Divine Custom Homes
Photos by Spacecrafting
Mid-sized transitional dark wood floor and brown floor entryway photo in Minneapolis with a white front door and gray walls
Mid-sized transitional dark wood floor and brown floor entryway photo in Minneapolis with a white front door and gray walls

 Rachel Oliver Design, LLC
Big and roomy was just the ticket for the two young women who live in this Atlanta bungalow. The kitchen was designed with their wheelchair-accessible needs and their favorite place has turned out to be right here at the custom-made walnut bar. Just the right height for breakfast for lunch or doing a little work on the computer.
Sara Hanna Photography
1