
Search results for "Boat oars" in Home Design Ideas

 Amanda Lantz Interiors
Designed by Interior Designer, A. Lantz Design, this Lake Charlevoix project was featured on the cover of Traditional Home magazine!
Making a big impact in a tiny space by creating layers with stacked art, wicker furniture & accessories, and antique lake life decor. A great little moment before entering one of the primary guest bedroom suites in the home.
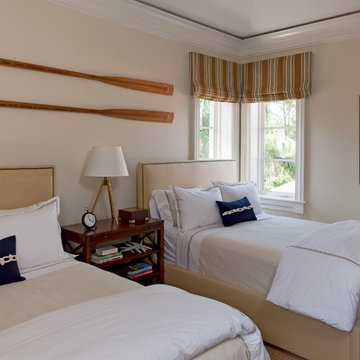
 Theo and Isabella Design Group
Photos by Lori Hamilton

Inspiration for a mid-sized timeless guest carpeted bedroom remodel in Boston with beige walls and no fireplace
Inspiration for a mid-sized timeless guest carpeted bedroom remodel in Boston with beige walls and no fireplace
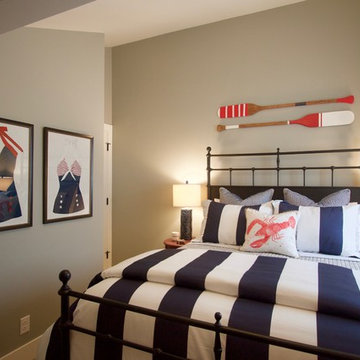
 House of George LLC
This 1980's home started out looking more like a cabin in the woods rather than the ocean front beach house it is. It had cedar wood ceilings, walls, wood-look laminate flooring, oak cabinets, and very outdated tile everywhere else. Almost everything was torn out with only the ceiling and some of the walls remaining, which were painted out in white and light gray to open up and brighten the space. Existing walls were smooth plastered to remove the dated heavy texture and the floors were replaced with a very beach friendly and practical wood-print porcelain tile in a herringbone pattern. Everything beach was the inspiration without becoming too kitschy. And the one rule was "no lighthouses", but there are corals, sea shells, coral, and a sail boat for good measure.
Find the right local pro for your project
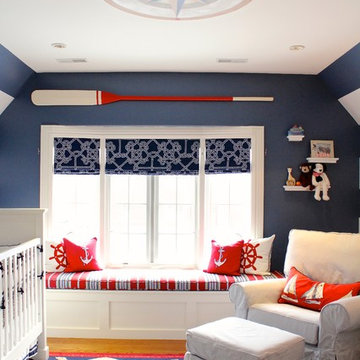
 Steffanie Danby Interiors
Example of a beach style gender-neutral nursery design in Chicago with blue walls
 Jessica Meister

The Loon Room: Kids bunk room- As a weekly rental property built specifically for family vacations and group trips, maximizing comfortable sleeping space was a top priority. We used the extra-large bonus room above the garage as a bunk room designed for kids, but still comfortable enough for adult guests in larger groups. With 4 twin beds and a twin over full bunk this room sleeps 7 with some leftover space for a craft area and library stocked with children and young adult books.
While the slanted walls were a decorating challenge, we used the same paint color on all of the walls and ceilings to wrap the room in one cohesive color without drawing attention to the lines. The faux beams and nautical jute rope light fixtures added some fun, whimsical elements that evoke a campy, boating theme without being overly nautical, since the house is on a lake and not on the ocean. Some other great design elements include a large dresser with boat cleat pulls, and some vintage oars and a boat motor mounted to the wall on the far side of the room.
We wanted to really make this room a getaway, where the kids could hang out and have their own space, so finding a spot for a TV and DVD player was key. We found that the best place to actually see the TV from all of the beds in the room was mounted up near the ceiling opposite the window. We also ran a wire through the wall into the closet, which was the perfect place to store a DVD player.
Wall Color- Wickham Grey by Benjamin Moore
Decor- My Sister's Garage

 HOME & DESIGN MAGAZINE NAPLES
This home was featured in the May 2016 edition of HOME & DESIGN Magazine. To see the rest of the home tour as well as other luxury homes featured, visit http://www.homeanddesign.net/classically-comfortable/
 Steffanie Danby Interiors
Inspiration for a small coastal boy medium tone wood floor nursery remodel in Chicago with blue walls

 Our Town Plans
Courtesy Coastal Living, a division of Time Inc. Lifestyle Group, photograph by Jean Allsopp. Coastal Living is a registered trademark and used with permission.
 Lenox House Design

One inside, you are greeted by a custom stairwell including custom paddle balusters. An antique rug, a family heirloom secretary (around the corner) a glass bell jar light fixture from Visual Comfort and a custom rug runner help complete this beautiful entrance space.
 Jessica Meister
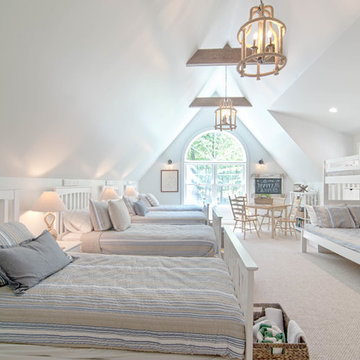
The Loon Room: Kids bunk room-As a weekly rental property built specifically for family vacations and group trips, maximizing comfortable sleeping space was a top priority. We used the extra-large bonus room above the garage as a bunk room designed for kids, but still comfortable enough for adult guests in larger groups. With 4 twin beds and a twin over full bunk this room sleeps 7 with some leftover space for a craft area and library stocked with children and young adult books.
While the slanted walls were a decorating challenge, we used the same paint color on all of the walls and ceilings to wrap the room in one cohesive color without drawing attention to the lines. The faux beams and nautical jute rope light fixtures added some fun, whimsical elements that evoke a campy, boating theme without being overly nautical, since the house is on a lake and not on the ocean. Some other great design elements include a large dresser with boat cleat pulls, and some vintage oars and a boat motor mounted to the wall on the far side of the room.
Wall Color- Wickham Grey by Benjamin Moore
Decor- My Sister's Garage

 Wright-Ryan Homes
Rob Karosis
Example of a beach style boy dark wood floor kids' room design in Portland Maine with yellow walls
Example of a beach style boy dark wood floor kids' room design in Portland Maine with yellow walls

 Cassis Design Studio with Urban Rustic Living
Laundry room - large transitional l-shaped light wood floor laundry room idea in Toronto with an undermount sink, shaker cabinets, white cabinets, white walls and a side-by-side washer/dryer

 Lord & Lady Construction LLC
Laura Cavendish

Inspiration for a small coastal porcelain tile entryway remodel in Other with white walls and a white front door
Inspiration for a small coastal porcelain tile entryway remodel in Other with white walls and a white front door
 e4 Interior Design, LLC
A spacious seaside house was created for a family to vacation in and eventually retire to. A blend of transitional details, nautical accents, and textures were chosen to create this calming and serene coastal escape.
 patriciacinque
Porch in progress...
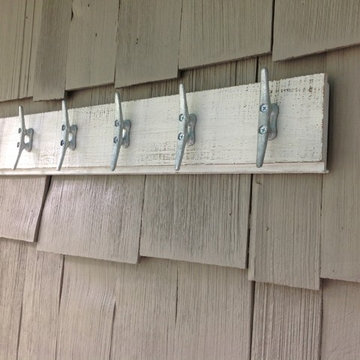
A nautical style ceiling fan replaces the outdated one. The dirty white ceiling now blends with the sky in a calming aqua blue. Beadboard walls are painted a fresh coat of white. The shingled walls & concrete floor are painted a driftwood gray. A board from an old cabinet is turned into a towel rack by adding some boat cleats. Vintage oars & port hole mirror are ready to hang on the wall. A found wicker chair is painted to match a retro cooler. More to come...
 Bridgehampton Broker
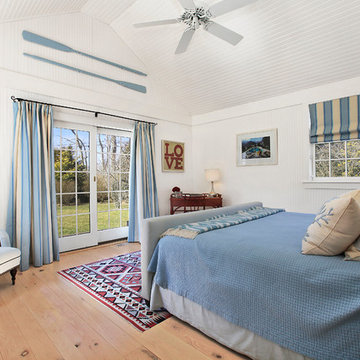
Example of a beach style medium tone wood floor bedroom design in New York with white walls
 Albert, Righter & Tittmann Architects, Inc.

Island Cove House keeps a low profile on the horizon. On the driveway side it rambles along like a cottage that grew over time, while on the water side it is more ordered. Weathering shingles and gray-brown trim help the house blend with its surroundings. Heating and cooling are delivered by a geothermal system, and much of the electricity comes from solar panels.

1