
Boathouse Ideas
Refine by:
Budget
Sort by:Popular Today
1 - 20 of 186 photos
 Balzer & Tuck Architecture

The boat house doubles as a large deck with ample living and entertaining space on the water.

 Wydeven Architects LLC
Edmund Studios Photography.

A view of the kayak shed with an attached wood shed.
Example of a small beach style detached boathouse design in Milwaukee
Example of a small beach style detached boathouse design in Milwaukee
 yardscapes Inc.

This 2014 Luxury Home was part of Midwest Home's Tour. David Kopfmann of Yardscapes, was able to lend to the architecture of the home and create some very detailed touches with different styles of stone and plant material. This image is of the backyard, where David used limestone stepper and concrete paver for the patio. He used plant material to create texture and color. Boulder outcroppings were also used to lend some interest and retaining along the walkway and planting beds.
 Building Renewal, Inc
Building Renewal, Inc.


Inspiration for a small timeless detached one-car boathouse remodel in Minneapolis
Inspiration for a small timeless detached one-car boathouse remodel in Minneapolis


 Tricon Group Inc.

Boathouse - large contemporary two-story and detached stucco beige boathouse idea in Miami with a clipped gable roof

 New Energy Works Timberframers
Exterior shot of boat shelter and lakeside home.

Mountain style detached boathouse photo in New York
Mountain style detached boathouse photo in New York

 Integrate Architecture & Planning
Lake Oswego boathouse in Lake Oswego, Oregon by Integrate Architecture & Planning, p.c.
Example of a small trendy detached one-car boathouse design in Portland
Example of a small trendy detached one-car boathouse design in Portland

 Buffalo Lumber Company Inc.

Western Red Cedar Wood Paneling on walls and ceilings showcase the boat. Custom made by Spencer Boat Works in Saranac New York in 1987 and bought new in 1989.
*********************************************************************
Buffalo Lumber specializes in Custom Milled, Factory Finished Wood Siding and Paneling. We ONLY do real wood.

 Misiaszek Turpin pllc
This 4,800 square-foot guesthouse is a three-story residence consisting of a main-level master suite, upper-level guest suite, and a large bunkroom. The exterior finishes were selected for their durability and low-maintenance characteristics, as well as to provide a unique, complementary element to the site. Locally quarried granite and a sleek slate roof have been united with cement fiberboard shingles, board-and-batten siding, and rustic brackets along the eaves.
The public spaces are located on the north side of the site in order to communicate with the public spaces of a future main house. With interior details picking up on the picturesque cottage style of architecture, this space becomes ideal for both large and small gatherings. Through a similar material dialogue, an exceptional boathouse is formed along the water’s edge, extending the outdoor recreational space to encompass the lake.
Photographer: MTA

 Bordeaux Luxury Homes - Professional Remodeling

The view from just off the road. Our client supplied the anchor bolts at the right time for us to secure his basketball hoop into the cement.
Large arts and crafts attached four-car boathouse photo in Austin
Large arts and crafts attached four-car boathouse photo in Austin


 Vetter Architects
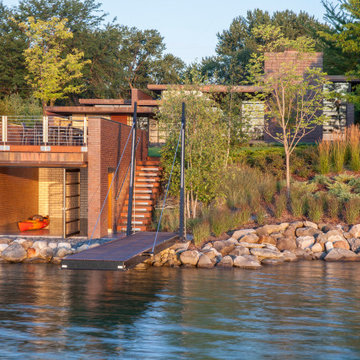
A tea pot, being a vessel, is defined by the space it contains, it is not the tea pot that is important, but the space.
Crispin Sartwell
Located on a lake outside of Milwaukee, the Vessel House is the culmination of an intense 5 year collaboration with our client and multiple local craftsmen focused on the creation of a modern analogue to the Usonian Home.
As with most residential work, this home is a direct reflection of it’s owner, a highly educated art collector with a passion for music, fine furniture, and architecture. His interest in authenticity drove the material selections such as masonry, copper, and white oak, as well as the need for traditional methods of construction.
The initial diagram of the house involved a collection of embedded walls that emerge from the site and create spaces between them, which are covered with a series of floating rooves. The windows provide natural light on three sides of the house as a band of clerestories, transforming to a floor to ceiling ribbon of glass on the lakeside.
The Vessel House functions as a gallery for the owner’s art, motorcycles, Tiffany lamps, and vintage musical instruments – offering spaces to exhibit, store, and listen. These gallery nodes overlap with the typical house program of kitchen, dining, living, and bedroom, creating dynamic zones of transition and rooms that serve dual purposes allowing guests to relax in a museum setting.
Through it’s materiality, connection to nature, and open planning, the Vessel House continues many of the Usonian principles Wright advocated for.
Overview
Oconomowoc, WI
Completion Date
August 2015
Services
Architecture, Interior Design, Landscape Architecture
 Balzer & Tuck Architecture

To secure the dock, a retractable door is used at the back of the boat house and sliding barn door style doors are used to the two sides.
 Wood & Clay Inc

The boat house was also remodeled, utilizing the same exterior details, including dry laid fieldstone, to mirror the look and feel of the main home.
Example of a mid-sized classic detached boathouse design in Boston
Example of a mid-sized classic detached boathouse design in Boston
Boathouse Ideas
1