
Search results for "Bocci lights" in Home Design Ideas

 CHRISTIAN DEAN ARCHITECTURE, LLC
Photo by: Chad Holder
Danish l-shaped light wood floor open concept kitchen photo in Minneapolis with a single-bowl sink, flat-panel cabinets, light wood cabinets, stainless steel appliances and an island
Danish l-shaped light wood floor open concept kitchen photo in Minneapolis with a single-bowl sink, flat-panel cabinets, light wood cabinets, stainless steel appliances and an island

 Meadowlark Design+Build
2-sided fireplace breaks the dining room apart while keeping it together with the open floorplan. This custom home was designed and built by Meadowlark Design+Build in Ann Arbor, Michigan.
Photography by Dana Hoff Photography
 ScavulloDesign Interiors
Matthew Millman
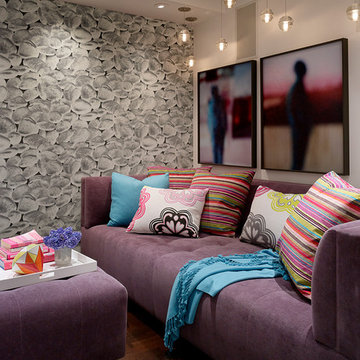
Family room - contemporary dark wood floor family room idea in San Francisco with multicolored walls
Family room - contemporary dark wood floor family room idea in San Francisco with multicolored walls
Find the right local pro for your project
 Jackson Design & Remodeling
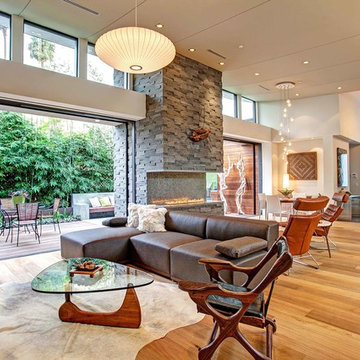
Living room - contemporary formal and open concept living room idea in San Diego

 Swatt | Miers Architects
Russell Abraham

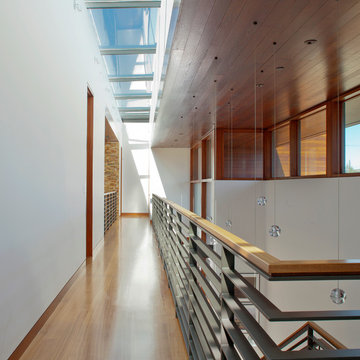
Example of a large trendy medium tone wood floor hallway design in San Francisco with white walls
Example of a large trendy medium tone wood floor hallway design in San Francisco with white walls
 User
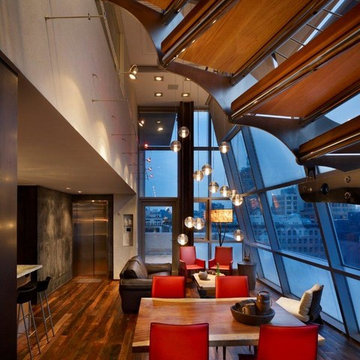
UserInspiration for a small industrial dark wood floor and brown floor great room remodel in New York with beige walls and no fireplace

Sponsored
Sunbury, OH

J.Holderby - Renovations
Franklin County's Leading General Contractors - 2X Best of Houzz!
 Robeson Design
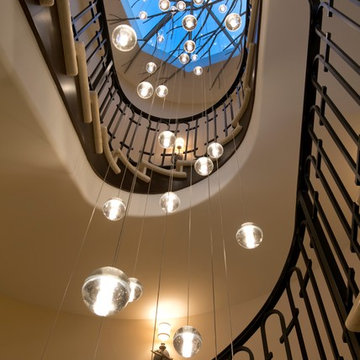
Our clients wanted an impressive light fixture to hang from their 3 story staircase but a skylight situated at the top of the ceiling made it seem like an impossible request. Interior Designer Rebecca Robeson came up with a creative solution by designing a steal sculpture reminiscent of a large tree branch. The branch-like sculpture allows natural light to filter through the skylight by day while providing unlimited access points for 48 individual bocci lights to illuminate by night. The 700 pound steel sculpture needed to be properly engineered and securely welded to the structure of the house. It was not a small undertaking but the Robeson Design team pulled it off!
This unique light fixture makes a WOW first impression the moment you enter the front door and winds its way through the center of the home to the 3rd floor providing enjoyment at every turn. Robeson Design added sconces thorough out the spiral staircase with subtle silver branches to enhance the theme.
Our clients think it's quite possibly the most stunning feature of their newly remodeled LaJolla home.
San Diego Interior Design Firm, Robeson Design Interiors, Interior Design & Photo Styling | Please Note: For information on items seen in these photos, leave a comment. For info about our work: info@robesondesign.com
 ALTER URBAN DESIGN COLLABORATIVE

Staircase - contemporary wooden u-shaped open and glass railing staircase idea in Baltimore
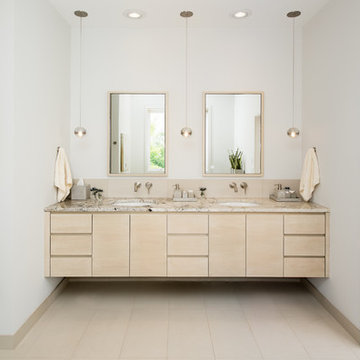 CHRISTIAN DEAN ARCHITECTURE, LLC
Photo by: Chad Holder
Example of a large danish master beige tile and porcelain tile porcelain tile bathroom design in Minneapolis with an undermount sink, flat-panel cabinets, light wood cabinets, marble countertops, a wall-mount toilet and white walls
Example of a large danish master beige tile and porcelain tile porcelain tile bathroom design in Minneapolis with an undermount sink, flat-panel cabinets, light wood cabinets, marble countertops, a wall-mount toilet and white walls

 BuiltIN studio
Andrew Rugge/archphoto
Inspiration for a mid-sized contemporary dark wood floor and brown floor hallway remodel in New York with white walls
Inspiration for a mid-sized contemporary dark wood floor and brown floor hallway remodel in New York with white walls

 Pedini Seattle
Photo by Jenn Byrne
www.jenn-byrne.com
Eat-in kitchen - transitional l-shaped light wood floor eat-in kitchen idea in Portland with an undermount sink, flat-panel cabinets, light wood cabinets, quartz countertops, paneled appliances and an island
Eat-in kitchen - transitional l-shaped light wood floor eat-in kitchen idea in Portland with an undermount sink, flat-panel cabinets, light wood cabinets, quartz countertops, paneled appliances and an island
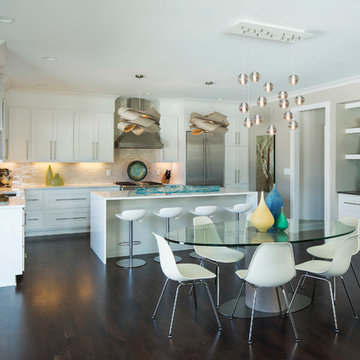
 Renae Keller Interior Design, Inc.
Troy Thies Photography
This kitchen and dining room have Bocci lighting above the custom made dining room table made by local artisans. The wall paper behind the shelving is from F. Schumacher & Co. Floors are 4" wide walnut with a custom stain.

Sponsored
Columbus, OH

Hope Restoration & General Contracting
Columbus Design-Build, Kitchen & Bath Remodeling, Historic Renovations

 Cynthia J. Hoffman Interior Design, Inc.
Italian pendant lighting stands out against the custom graduated slate fireplace, custom old-growth redwood slab dining table with casters, contemporary high back host chairs with stainless steel nailhead trim, custom wool area rug, custom hand-planed walnut buffet with sliding doors and drawers, hand-planed Port Orford cedar beams, earth plaster walls and ceiling. Joel Berman glass sliding doors with stainless steel barn door hardware
Photo:: Michael R. Timmer

 Lochwood-Lozier Custom Homes
Example of a trendy wooden floating open and glass railing staircase design in Seattle

Alcove shower - small contemporary 3/4 white tile and ceramic tile porcelain tile alcove shower idea in Los Angeles with a vessel sink, medium tone wood cabinets, quartz countertops, a one-piece toilet, white walls and gray countertops
 Shelley Cekirge Interiors
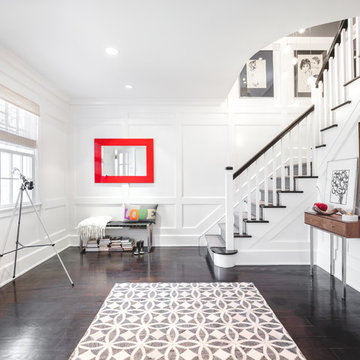
Example of a mid-sized transitional dark wood floor and brown floor foyer design in New York with white walls



 Axis Mundi
Conceived by architect Rafael Viñoly—432 Park Avenue is the tallest residential skyscraper in the Western Hemisphere. This apartment designed by John Beckmann and his design firm Axis Mundi has some of the most breathtaking views in Manhattan.
Known for their glamorous low-slung aesthetic, Axis Mundi took the challenge to design the residence for an American client living in China with a family of four, and an important art collection (including the likes of Cy Twombly, Gerhard Richter, Susan Frecon, Vik Muniz and Lisette Schumacher, among others).
In the dining room, a Bocci “28 Chandelier” hangs above an intricate marble and brass table by Henge, with ceramics by John Born. Entering the main living area, a monumental “Let it Be” sectional from Poltrona Frau sits on a silver custom-designed Joseph Carini wool and silk rug. A ‘Surface” coffee table designed by Vincent Van Duysen and “Fulgens” armchairs in saddle leather by Antonio Citterio for B&B Italia create the penultimate space for entertaining.
The sensuous red library features custom-designed bookshelves in burnished brass and walnut, as a “Wing Sofa” in red velvet from Flexform floats atop a “Ponti” area rug from the Rug Company. “JJ Chairs” in Mongolian lamb fur from B&B Italia add a rock and roll swagger to the space.
The kitchen accentuates the grey marble flooring and all-white color palette, with the exception of a few light wood and marble details. A dramatic pendant in hand-burnished brass, designed by Henge, hovers above the kitchen island, while a floating marble counter spans the window opening. It is a serene spot to enjoy a morning cappuccino while pondering the ever-changing skyline of the Metropolis.
In a counterintuitive move, Beckmann decided to make the gallery dark by finishing the walls in a smoked lacquered plaster with hints of mica, which add sparkle and glitter.
John Beckmann made sure to include extravagant fabrics from Christopher Hyland and a deft mix of textures and colors to the design. In the master bedroom is a wall-length headboard system in leather and velvet panels from Poliform, with luxurious bedding from Frette. Dupre Lafon lounge chairs in a buttery leather rest on a custom golden silk carpet by Joseph Carini, while a pair of parchment bedside lamps by Jean Michel Frank complete the design.
The facade is treated with an LED lighting system which changes colors and can be controlled by the client with their iPhone from the street.
Design: John Beckmann, with Hannah LaSota
Photography: Durston Saylor
Renderings: 3DS
Contractor: Cardinal Construction
Size: 4000 sf
© Axis Mundi Design LLC
 Heliotrope Architects
Sean Airhart
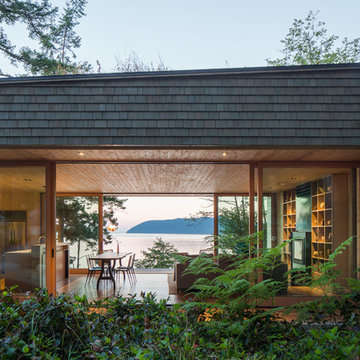
Inspiration for a mid-sized 1960s formal and open concept medium tone wood floor living room remodel in Seattle with a standard fireplace and a stone fireplace
Inspiration for a mid-sized 1960s formal and open concept medium tone wood floor living room remodel in Seattle with a standard fireplace and a stone fireplace

 Gaile Guevara
DOMUS RESIDENCE, YALETOWN | 2015
| PHOTO CREDIT |
Janis Nicolay
| PROJECT PROFILE |
Renovation & Styling Project
906 sq.ft | 11th Floor | Yaletown | Ledingham Design,Built 2003
1 Bedroom + 2 Bath + Den + Living / Dining Room + Balcony
| DESIGN TEAM |
Interior Design | GAILE GUEVARA
Design Team | Laura Melling, Anahita Mafi, Foojan Kasravi, Rebecca Raymond
| CONSTRUCTION TEAM |
Builder | Projekt Home
| SOURCE GUIDE |
Accessories - Decorative objects | Teixidors Cushions available through Provide
Accessories - Area rug |
Bedding | Stonewashed Belgian Linen Collection provided by Restoration Hardware + Hendrik Lou
Closets | Ikea - Pax Wardrobe Storage System
Furniture - Bedframe & Bedside Tables by CB2
Furniture - Dining Table | Custom Table by Ben Barber Studio
Furniture - Dining Chair | Hay about a chair provided by Vancouver Special
Furniture - Bed | Facade Grey Queen Bed from CB2
Furniture - Bedside Table | Shake Nightstand from CB2
Hardwood Flooring | Kentwood Originals - Brushed Oak Snohomish by Metropolitan Floors
Lighting - Accent | LineLight By Lock & Mortice
Lighting - Decorative | Bocci 28d Provided by Bocci
1