
Search results for "Bodbyn gray" in Home Design Ideas
 EDAD studio

Inspiration for a timeless u-shaped dark wood floor open concept kitchen remodel in Tampa with a farmhouse sink, raised-panel cabinets, gray cabinets, white backsplash, subway tile backsplash, stainless steel appliances and an island


 Leonard Provence Interiors
Mindy Mellingcamp

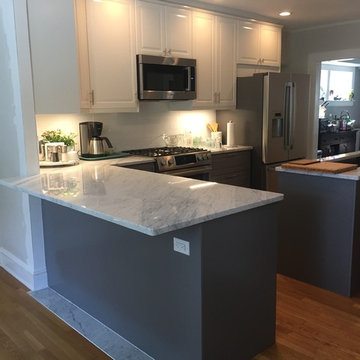
Small transitional u-shaped carpeted and brown floor eat-in kitchen photo in Orange County with gray cabinets, laminate countertops, a peninsula, an undermount sink, white backsplash, stone slab backsplash, stainless steel appliances and raised-panel cabinets
Small transitional u-shaped carpeted and brown floor eat-in kitchen photo in Orange County with gray cabinets, laminate countertops, a peninsula, an undermount sink, white backsplash, stone slab backsplash, stainless steel appliances and raised-panel cabinets
Find the right local pro for your project
 Elkay
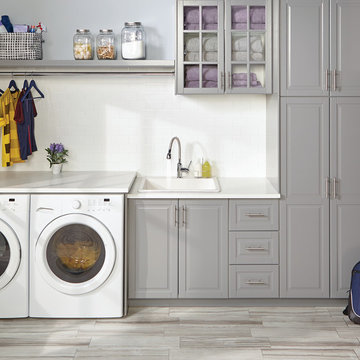
ElkayPerfect for cleaning up after mess makers large and small. Our Quartz Classic laundry sinks offer the stain, scratch and chip durability of natural quartz, so messes stop at the laundry room sink. Sink: ELG252212PDWH0 Faucet: LK2500CR


 Love Of Function space planning and design
Enclosed kitchen - mid-sized craftsman l-shaped terra-cotta tile and brown floor enclosed kitchen idea in Austin with a farmhouse sink, raised-panel cabinets, gray cabinets, quartzite countertops, multicolored backsplash, ceramic backsplash, stainless steel appliances and no island
 Love Of Function space planning and design
Example of a mid-sized arts and crafts l-shaped terra-cotta tile and brown floor enclosed kitchen design in Austin with a farmhouse sink, raised-panel cabinets, gray cabinets, quartzite countertops, multicolored backsplash, ceramic backsplash, stainless steel appliances and no island


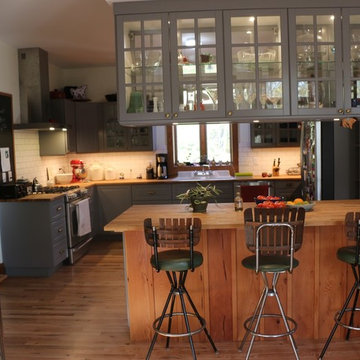
 INSPIRED KITCHEN DESIGN
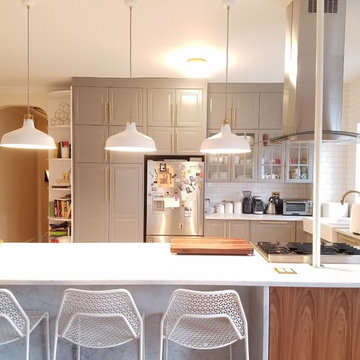
Every kitchen needs a great focal point. Instead of just a regular kitchen island, IKD designed something kind of different. The cabinets hanging above create the feeling of a hutch or china cabinet because of their glass doors on both the front and back of the cabinets. Those 3 stools were a lucky find by the side of the road.
 INSPIRED KITCHEN DESIGN
As Annalisa put it, “We know what we like, but we’re not design people.” So she chose BODBYN doors in gray and butcher block countertops for a classic kitchen feeling. And then she hired IKD to help her design a kitchen with great flow that incorporated several non-IKEA elements.
 Lily-Max Designs
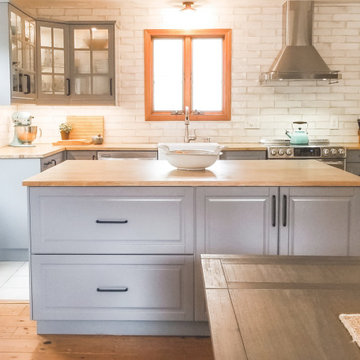
Farmhouse Kitchen at the Lake
Our clients finally found their home on the lake, but it needed some updating. She loves to cook and entertain, and was excited to finally get her dream kitchen. It needed to feel comfortable, relaxed and timeless, but have ample storage and modern amenities.
- In an effort to keep costs reasonable, we did our best to stay within the footprint of the room. We kept the location of the sink under the window, and also kept the existing floors, which were a mix of wide plank pine and ceramic tile. We also kept the existing stove and dishwasher, but replaced the refrigerator and exhaust.
- We converted the existing two small closets into a much larger open pantry with sliding doors. We painted them black and added chicken wire.
- Kitchen cabinets are Bodbyn by IKEA. We chose glass front uppers to keep the space feeling light and airy. IKEA offered so many fun options for utensils, spices, trash/recycling, etc.
- Butcher block countertops
- Apron sink
- Stainless exhaust
- 3 x 12 White subway tile with and antique glaze (to complement the existing ceramic tile floor) – Ivy Hill Tile | Moze White
- Wall and Shiplap paint – Benjamin Moore | Sugar Cookie
- Pantry doors – Fushion Paints | Coal
 Love Of Function space planning and design

Mid-sized arts and crafts l-shaped terra-cotta tile and brown floor enclosed kitchen photo in Austin with a farmhouse sink, raised-panel cabinets, gray cabinets, quartzite countertops, multicolored backsplash, ceramic backsplash, stainless steel appliances and no island
 C&G Builders LLC

Example of a mid-sized transitional linoleum floor enclosed kitchen design in Newark with a farmhouse sink, beaded inset cabinets, gray cabinets, solid surface countertops, black appliances and no island
 Love Of Function space planning and design

Mid-sized arts and crafts l-shaped terra-cotta tile and brown floor enclosed kitchen photo in Austin with a farmhouse sink, raised-panel cabinets, gray cabinets, quartzite countertops, multicolored backsplash, ceramic backsplash, stainless steel appliances and no island


 Love Of Function space planning and design
Inspiration for a mid-sized craftsman l-shaped terra-cotta tile and brown floor enclosed kitchen remodel in Austin with a farmhouse sink, raised-panel cabinets, gray cabinets, quartzite countertops, multicolored backsplash, ceramic backsplash, stainless steel appliances and no island
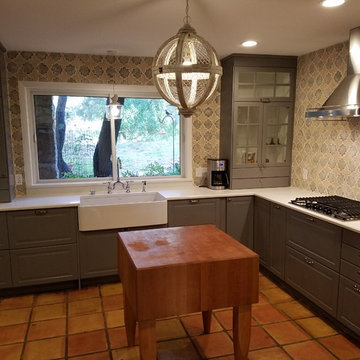 Love Of Function space planning and design
Example of a mid-sized arts and crafts l-shaped terra-cotta tile and brown floor enclosed kitchen design in Austin with a farmhouse sink, raised-panel cabinets, gray cabinets, quartzite countertops, multicolored backsplash, ceramic backsplash, stainless steel appliances and no island
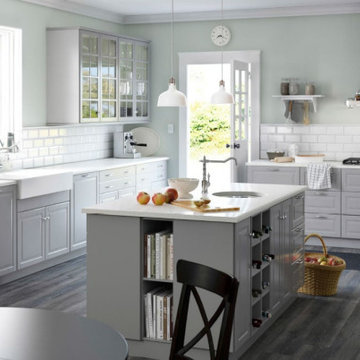
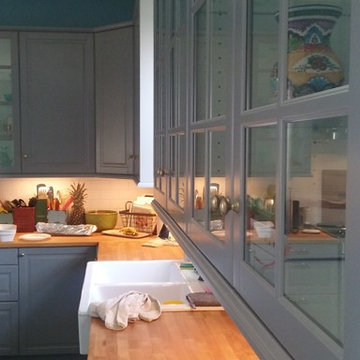
 WeDeliverOmaha, LLC.
Inspiration for a large transitional dark wood floor eat-in kitchen remodel in Omaha with a farmhouse sink, raised-panel cabinets, gray cabinets, marble countertops, white backsplash, subway tile backsplash, stainless steel appliances and an island
Bodbyn Gray – Search Results in Home Design



 INSPIRED KITCHEN DESIGN
The peninsula is the center of this gray kitchen. It provides lots of seating space and a large counter that can also be used as an impromptu buffet area.
Design by - IKD Inspired Kitchen Design
 The Cabinet Corner, Inc.
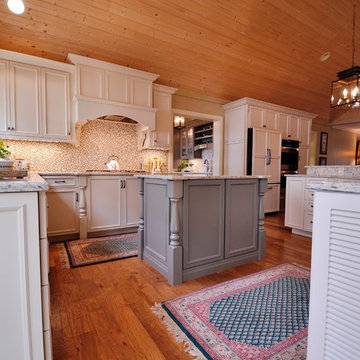
Inspiration for a coastal open concept kitchen remodel in Nashville with an undermount sink, recessed-panel cabinets, granite countertops, glass tile backsplash and two islands
1