
Search results for "Boho interior" in Home Design Ideas
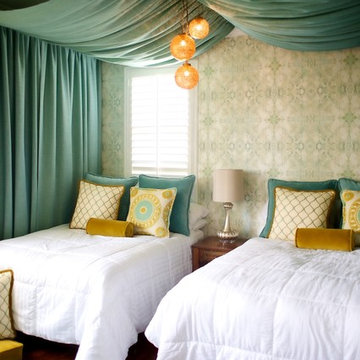
 Swank Design
Mid-sized tuscan guest medium tone wood floor bedroom photo in Los Angeles with multicolored walls

Example of a large 1950s medium tone wood floor and brown floor sunroom design in Other with a standard ceiling

 Savos Interiors

Full Furnishing and Styling Service - Maximizing seating for the client’s social life was a must in this cozy town home. The large sectional and additional seating in front of the television create an inviting conversation area for game nights and movie nights. Behind the sectional, the two console tables and ottomans can be rearranged and pushed together to create an impromptu dining space. Utilizing every inch of this space allows the client to truly enjoy her home to its full potential.
Find the right local pro for your project


 Alison Interiors
Example of a small transitional single-wall porcelain tile dedicated laundry room design in San Diego with a farmhouse sink, shaker cabinets, blue cabinets, wood countertops, gray backsplash and a side-by-side washer/dryer
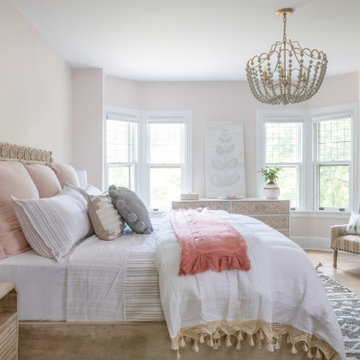
 k+co LIVING - Interiors by Karen B Wolf
This project transformed a Montclair historic home into a bohemian, family-friendly farmhouse. The decor and styling embraced the formal bones of the house but was updated with warm tones and a boho luxe style that is well-suited for everyday living.
 studiovert environmental + interior design

Our client has traveled the world, collecting what speaks to her. We had boxes of artwork we wanted to hang, we used thrift store frames and a few new pieces to create this installation. We custom built the sofa and table which doubles as two twin daybeds, using apple plywood and thick dowels. The cushions are from Anthropologie. The chair was found locally, tables from Article. The rug was sourced from Morocco. The room was under lit, so we added a George Nelson pendant for maximum wattage. We paired it with a twin in the kitchen for added light and balance.

Sponsored
Columbus, OH

Wannemacher Interiors
Customized Award-Winning Interior Design Solutions in Franklin Cnty OH
 Michael freeman karl Professional Interiors
Inspiration for a transitional living room remodel in Minneapolis with white walls
 Ann Lowengart Interiors
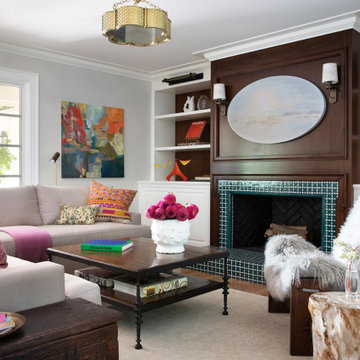
The family living in this shingled roofed home on the Peninsula loves color and pattern. At the heart of the two-story house, we created a library with high gloss lapis blue walls. The tête-à-tête provides an inviting place for the couple to read while their children play games at the antique card table. As a counterpoint, the open planned family, dining room, and kitchen have white walls. We selected a deep aubergine for the kitchen cabinetry. In the tranquil master suite, we layered celadon and sky blue while the daughters' room features pink, purple, and citrine.
 k+co LIVING - Interiors by Karen B Wolf
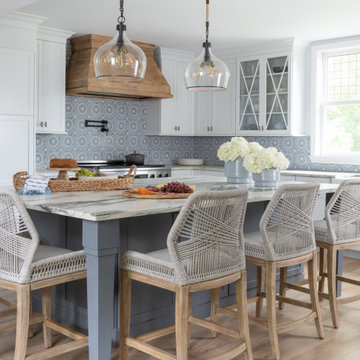
This project transformed a Montclair historic home into a bohemian, family-friendly farmhouse. The decor and styling embraced the formal bones of the house but was updated with warm tones and a boho luxe style that is well-suited for everyday living.

 Kimberly Barr Interior Design

Large elegant l-shaped light wood floor and brown floor eat-in kitchen photo in Philadelphia with a drop-in sink, beaded inset cabinets, green cabinets, quartz countertops, white backsplash, marble backsplash, stainless steel appliances, an island and white countertops
 Kimberley Kay Interiors
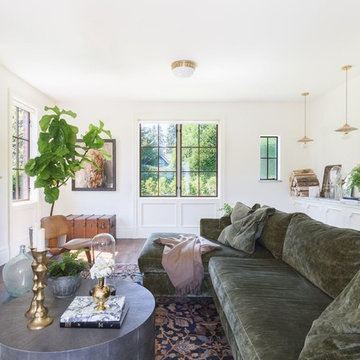

Family room has an earthy and natural feel with all the natural elements like the cement side table, moss wall art and fiddle leaf fig tree to pull it all together
 mercer INTERIOR
Photos by Emily Gilbert
Inspiration for a small eclectic enclosed dark wood floor and brown floor living room library remodel in New York with beige walls, no fireplace and no tv
Inspiration for a small eclectic enclosed dark wood floor and brown floor living room library remodel in New York with beige walls, no fireplace and no tv


 Wolfgang Pichler Design Inc.
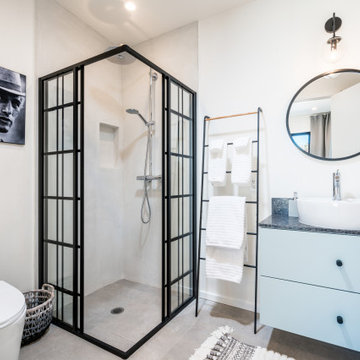
Bathroom - mid-sized industrial 3/4 gray floor and concrete floor bathroom idea in Other with flat-panel cabinets, blue cabinets, white walls, a vessel sink, gray countertops, a two-piece toilet and soapstone countertops
 Chango

Architectural advisement, Interior Design, Custom Furniture Design & Art Curation by Chango & Co.
Photography by Sarah Elliott
See the feature in Domino Magazine




 Design Shop Interiors

bright family home, entry, round mirror, leather bench, boho pillows, staircase, wood floors
Staircase - coastal straight mixed material railing staircase idea in Sacramento
Staircase - coastal straight mixed material railing staircase idea in Sacramento

 Breeze Giannasio Interiors
Stacy Zarin Goldberg
Example of a mid-sized transitional enclosed living room design in DC Metro with gray walls
Example of a mid-sized transitional enclosed living room design in DC Metro with gray walls
1