
Search results for "Boring wall" in Home Design Ideas

 Greene Design LLC
Photography by Jack Gardner
Inspiration for a mid-sized industrial enclosed carpeted living room remodel in Miami with brown walls and no fireplace
Inspiration for a mid-sized industrial enclosed carpeted living room remodel in Miami with brown walls and no fireplace

 Jute Interior Design
Lisa Romerein
Farmhouse powder room photo in San Francisco with an integrated sink, flat-panel cabinets, medium tone wood cabinets, beige walls and gray countertops
Farmhouse powder room photo in San Francisco with an integrated sink, flat-panel cabinets, medium tone wood cabinets, beige walls and gray countertops
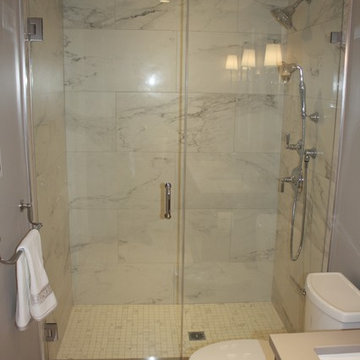
 Lemanski Construction Co., LLC
Example of a small minimalist master gray tile, white tile and marble tile marble floor and gray floor alcove shower design in Boston with flat-panel cabinets, brown cabinets, gray walls, an undermount sink, solid surface countertops and a hinged shower door
Find the right local pro for your project

 Otrada Design LLC
Tad Davis Photography
Living room - mid-sized traditional formal and enclosed light wood floor and beige floor living room idea in Raleigh with white walls, a standard fireplace, a stone fireplace and a wall-mounted tv
Living room - mid-sized traditional formal and enclosed light wood floor and beige floor living room idea in Raleigh with white walls, a standard fireplace, a stone fireplace and a wall-mounted tv
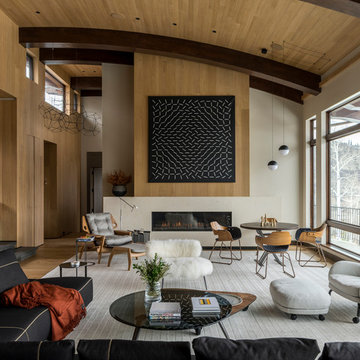
 Menendez Architects PC
The wood paneling, opposite the window wall, and on the ceiling, represents a 'reflection' of the wooded lot visible through the new large expanses of glass and unifies the ceiling with the rest of the space. Photographer: Fran Parente.

 Front Studio Architects
View into Kids Hall from Living Room; photo by Alice Gao
Example of a trendy light wood floor study room design in New York with white walls
Example of a trendy light wood floor study room design in New York with white walls

 Corynne Pless
Photo: Corynne Pless © 2013 Houzz
Danish living room photo in New York with gray walls and a brick fireplace
Danish living room photo in New York with gray walls and a brick fireplace

Sponsored
Columbus, OH

Hope Restoration & General Contracting
Columbus Design-Build, Kitchen & Bath Remodeling, Historic Renovations

 Spacecrafting / Architectural Photography
Builder: John Kraemer & Sons, Inc. - Architect: Charlie & Co. Design, Ltd. - Interior Design: Martha O’Hara Interiors - Photo: Spacecrafting Photography
 LOD1k
LOD1kVivien Tutaan

Mid-sized transitional multicolored floor powder room photo in Los Angeles with a one-piece toilet, blue walls, a wall-mount sink, solid surface countertops and white countertops
Mid-sized transitional multicolored floor powder room photo in Los Angeles with a one-piece toilet, blue walls, a wall-mount sink, solid surface countertops and white countertops

 Jaffe Architecture
A serene primary bathroom wrapped in bookmatched marble creates a spa-like retreat in this reimagined Lincoln Park duplex. The freestanding soaking tub and walk-in shower with cantilevered bench offer a refined balance of sculptural form and everyday comfort. Subtle layering—textural rug, abstract artwork, and minimal fixtures—elevates the space with quiet luxury.

 Harold Leidner Landscape Architects
A backyard retreat in Dallas, Texas that features a wonderful outdoor living area and luxury swimming pool. This private oasis features a custom designed covered outdoor living pavilion with exposed timber beams and stone columns. The pavilion also features an BBQ grill, outdoor kitchen and seating area for entertaining the entire family. The luxury swimming pool features a travertine terrace and limestone coping. A backdrop fountain feature with decorative spouts, urns and tile which provides a focal feature and relaxing background noise.

 Morr Interiors
Shelly Harrison Photography
Inspiration for a mid-sized transitional formal and open concept light wood floor living room remodel in Boston with gray walls, a standard fireplace, a plaster fireplace and no tv
Inspiration for a mid-sized transitional formal and open concept light wood floor living room remodel in Boston with gray walls, a standard fireplace, a plaster fireplace and no tv

 Cantoni Irvine
Designed By: Richard Bustos Photos By: Jeri Koegel
Ron and Kathy Chaisson have lived in many homes throughout Orange County, including three homes on the Balboa Peninsula and one at Pelican Crest. But when the “kind of retired” couple, as they describe their current status, decided to finally build their ultimate dream house in the flower streets of Corona del Mar, they opted not to skimp on the amenities. “We wanted this house to have the features of a resort,” says Ron. “So we designed it to have a pool on the roof, five patios, a spa, a gym, water walls in the courtyard, fire-pits and steam showers.”
To bring that five-star level of luxury to their newly constructed home, the couple enlisted Orange County’s top talent, including our very own rock star design consultant Richard Bustos, who worked alongside interior designer Trish Steel and Patterson Custom Homes as well as Brandon Architects. Together the team created a 4,500 square-foot, five-bedroom, seven-and-a-half-bathroom contemporary house where R&R get top billing in almost every room. Two stories tall and with lots of open spaces, it manages to feel spacious despite its narrow location. And from its third floor patio, it boasts panoramic ocean views.
“Overall we wanted this to be contemporary, but we also wanted it to feel warm,” says Ron. Key to creating that look was Richard, who selected the primary pieces from our extensive portfolio of top-quality furnishings. Richard also focused on clean lines and neutral colors to achieve the couple’s modern aesthetic, while allowing both the home’s gorgeous views and Kathy’s art to take center stage.
As for that mahogany-lined elevator? “It’s a requirement,” states Ron. “With three levels, and lots of entertaining, we need that elevator for keeping the bar stocked up at the cabana, and for our big barbecue parties.” He adds, “my wife wears high heels a lot of the time, so riding the elevator instead of taking the stairs makes life that much better for her.”

Sponsored
Fredericksburg, OH

High Point Cabinets
Columbus' Experienced Custom Cabinet Builder | 4x Best of Houzz Winner

 Forte Design Studios
Inspiration for a transitional 3/4 white tile black floor alcove shower remodel in Denver with shaker cabinets, medium tone wood cabinets, an undermount sink, a hinged shower door and gray countertops
 Alison Interiors

Transitional master white tile and marble tile marble floor and white floor corner shower photo in San Diego with white cabinets, white walls, an undermount sink, marble countertops, white countertops, shaker cabinets, an undermount tub and a hinged shower door
 Astra Construction & Design
Vista Estate Visuals
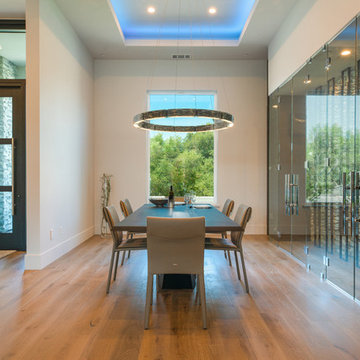
Dining room - contemporary medium tone wood floor and brown floor dining room idea in Sacramento with white walls
Dining room - contemporary medium tone wood floor and brown floor dining room idea in Sacramento with white walls



 ToadnWillow
Laura Mettler
Inspiration for a large rustic open concept light wood floor and brown floor family room remodel in Other with beige walls, no fireplace and a media wall
Inspiration for a large rustic open concept light wood floor and brown floor family room remodel in Other with beige walls, no fireplace and a media wall

 Elizabeth Strianese Interiors LLC
Photography by Meredith Heuer
Inspiration for a mid-sized victorian master multicolored tile and ceramic tile marble floor and white floor bathroom remodel in New York with flat-panel cabinets, medium tone wood cabinets, white walls and a trough sink
Inspiration for a mid-sized victorian master multicolored tile and ceramic tile marble floor and white floor bathroom remodel in New York with flat-panel cabinets, medium tone wood cabinets, white walls and a trough sink

 User
UserBedroom - mid-sized coastal master light wood floor and beige floor bedroom idea in Los Angeles with gray walls
1