
Search results for "Bow window" in Home Design Ideas



 Snodgrass Freeman Associates
Example of a large classic green one-story stucco exterior home design in Seattle with a shingle roof


Find the right local pro for your project

 VanderHorn Architects
The timber post and beam architecture of the open kitchen continues at the bay window of the breakfast area with its barn-board paneled banquette.
Inspiration for a small coastal dark wood floor great room remodel in Other with white walls and no fireplace
Inspiration for a small coastal dark wood floor great room remodel in Other with white walls and no fireplace
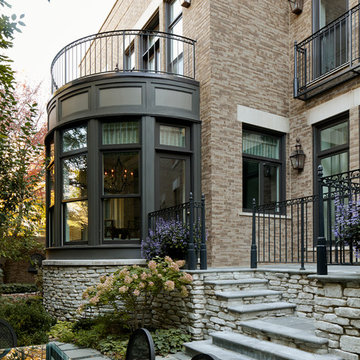
 BBA Architects
©Nathan Kirkman Photography
Inspiration for a timeless brick exterior home remodel in Chicago
Inspiration for a timeless brick exterior home remodel in Chicago
 Richard F. Hall Custom Homes

Sunroom - mid-sized traditional marble floor sunroom idea in New York with a standard ceiling
 Jones & Boer Architects, Inc.
Gordon Beall photographer
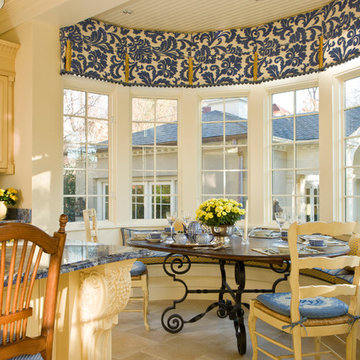
Inspiration for a timeless eat-in kitchen remodel in DC Metro with raised-panel cabinets
Inspiration for a timeless eat-in kitchen remodel in DC Metro with raised-panel cabinets


 Beldon

Bedroom - mid-sized traditional guest carpeted and beige floor bedroom idea in Denver with blue walls and no fireplace
 Republic West Remodeling
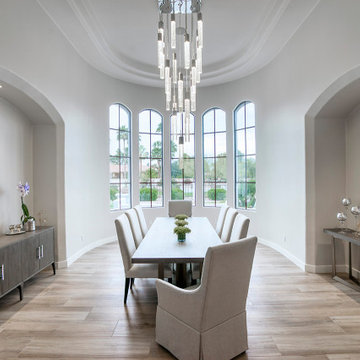
Example of a large tuscan light wood floor and brown floor enclosed dining room design in Phoenix with gray walls

 Kitchens by Ken Ryan
Kitchen - transitional u-shaped kitchen idea in San Francisco with shaker cabinets, medium tone wood cabinets, multicolored backsplash, stainless steel appliances and stone tile backsplash

 Kelly Rogers Interiors
Eric Roth Photography
Inspiration for a mid-sized transitional enclosed and formal medium tone wood floor living room remodel in Boston with gray walls, no tv and no fireplace
Inspiration for a mid-sized transitional enclosed and formal medium tone wood floor living room remodel in Boston with gray walls, no tv and no fireplace
 ArchMills Doors & Hardware

Back of 5000 Grosvenor
Ornate blue two-story exterior home photo in New York
Ornate blue two-story exterior home photo in New York

 Middlefork Luxury Home Builders
This unique city-home is designed with a center entry, flanked by formal living and dining rooms on either side. An expansive gourmet kitchen / great room spans the rear of the main floor, opening onto a terraced outdoor space comprised of more than 700SF.
The home also boasts an open, four-story staircase flooded with natural, southern light, as well as a lower level family room, four bedrooms (including two en-suite) on the second floor, and an additional two bedrooms and study on the third floor. A spacious, 500SF roof deck is accessible from the top of the staircase, providing additional outdoor space for play and entertainment.
Due to the location and shape of the site, there is a 2-car, heated garage under the house, providing direct entry from the garage into the lower level mudroom. Two additional off-street parking spots are also provided in the covered driveway leading to the garage.
Designed with family living in mind, the home has also been designed for entertaining and to embrace life's creature comforts. Pre-wired with HD Video, Audio and comprehensive low-voltage services, the home is able to accommodate and distribute any low voltage services requested by the homeowner.
This home was pre-sold during construction.
Steve Hall, Hedrich Blessing



 Annie Hall Interiors
Michael Lee
Living room - large transitional formal and enclosed gray floor and medium tone wood floor living room idea in Boston with white walls and no tv
Living room - large transitional formal and enclosed gray floor and medium tone wood floor living room idea in Boston with white walls and no tv

 Pella Doors and Windows of Northern California
Pella Corporate
Living room - contemporary formal and enclosed medium tone wood floor living room idea in San Francisco with beige walls, no fireplace and no tv
Living room - contemporary formal and enclosed medium tone wood floor living room idea in San Francisco with beige walls, no fireplace and no tv

 Meghan Blum Interiors
Jake Boyd
Large transitional master porcelain tile bedroom photo in Other with green walls
Large transitional master porcelain tile bedroom photo in Other with green walls
 Jeremy Lew & Assoc., Inc.

Example of a mid-sized transitional open concept and formal medium tone wood floor and brown floor living room design in Chicago with gray walls, a standard fireplace, a wall-mounted tv and a tile fireplace

Sponsored
Columbus, OH

Hope Restoration & General Contracting
Columbus Design-Build, Kitchen & Bath Remodeling, Historic Renovations

Inspiration for a large timeless master beige tile and mosaic tile ceramic tile and white floor freestanding bathtub remodel in Miami with an undermount sink, raised-panel cabinets, beige cabinets, beige walls and marble countertops
 Abda Custom Window Fashions

This picture shows our custom draperies with our bendable rod for a bay window. Our rods are the perfect solution for bay or bow windows!
Custom fabric window treatments allow you to personalize not only your windows but the entire interior design of your space. Everyone’s tastes are different and custom soft fashions allow you to express your individuality. In addition, with the different ceiling and window heights, custom window treatments allow you to make the correct size for your windows. For draperies, we work with clients in the Central Indiana Area. The bendable rods can be ordered in our Houzz store online. Contact us today to get started on your project. 317-273-8343
 J Korsbon Designs
Brandon Stengell
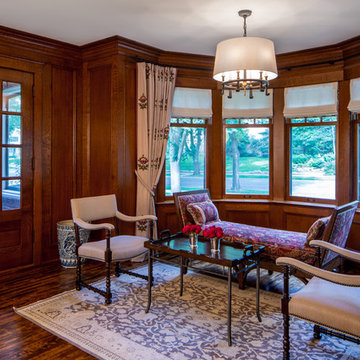
Inspiration for a small timeless formal and open concept dark wood floor living room remodel in Minneapolis with brown walls, no fireplace and no tv
Inspiration for a small timeless formal and open concept dark wood floor living room remodel in Minneapolis with brown walls, no fireplace and no tv
1