
Search results for "Box beam ceiling" in Home Design Ideas

 Donald Lococo Architects
Located on farmland in McLean, Virginia, the American Farmhouse balances the expected comforts of a new home with the bucolic beauty of an old farmhouse. The final site plan still has evidence showing parallel courses of the barn’s destiny. The house mass is broken and lowered so that the home can remain secondary to the monolithic barn structure. Earthy and elemental materials are selected for the home that reference the barn without directly mimicking it. Wooden members found inside the barn and from other barns bridge ceilings and are used in floors along with rustic slate adding to a sense of simplicity to the farmhouse design.
The age and patina of the barn is reflected in the house’s textural use of board and batten and field stone layered similar to stone foundations. The original development plan was to demolish the existing barn and construct three suburban homes. Part of an endangered breed, as one of the few remaining barns in the area, it was originally viewed as a challenge in a luxury home construction with several difficulties posed to the impending project: it would be expensive to renovate, vulnerable to demolition, and threatened by urban sprawl. However, instead of trying to alter or destroy the barn, the structure was fully embraced into the traditional architecture project as a centerpiece and was used as the inspiration for the home. The new house was sited parallel to the barn so that views to the barn gable were accessible.

 Michelle Drollette Architect
John Bessler for Traditional Home
Example of a large cottage dark wood floor bedroom design in New York with white walls
Example of a large cottage dark wood floor bedroom design in New York with white walls

 User
UserToday’s Vintage Farmhouse by KCS Estates is the perfect pairing of the elegance of simpler times with the sophistication of today’s design sensibility.
Nestled in Homestead Valley this home, located at 411 Montford Ave Mill Valley CA, is 3,383 square feet with 4 bedrooms and 3.5 bathrooms. And features a great room with vaulted, open truss ceilings, chef’s kitchen, private master suite, office, spacious family room, and lawn area. All designed with a timeless grace that instantly feels like home. A natural oak Dutch door leads to the warm and inviting great room featuring vaulted open truss ceilings flanked by a white-washed grey brick fireplace and chef’s kitchen with an over sized island.
The Farmhouse’s sliding doors lead out to the generously sized upper porch with a steel fire pit ideal for casual outdoor living. And it provides expansive views of the natural beauty surrounding the house. An elegant master suite and private home office complete the main living level.
411 Montford Ave Mill Valley CA
Presented by Melissa Crawford
Find the right local pro for your project
 Legacy Custom Homes
Ryan Garvin

Bedroom - large coastal master light wood floor bedroom idea in Orange County with gray walls and no fireplace
Bedroom - large coastal master light wood floor bedroom idea in Orange County with gray walls and no fireplace

 Drawing Dept
Kitchen and living room with exposed steel beam for exterior cantilever.
Architect: Drawing Dept
Contractor: Camery Hensley Construction
Photography: Ross Van Pelt
 Volterra Architectural Products
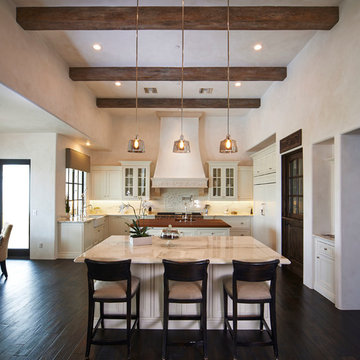
Faux wood beams in Tuscany texture with custom faux finish that replicates natural reclaimed barnwood.
Example of a tuscan kitchen design in Phoenix
Example of a tuscan kitchen design in Phoenix
 Sellars Lathrop Architects, llc
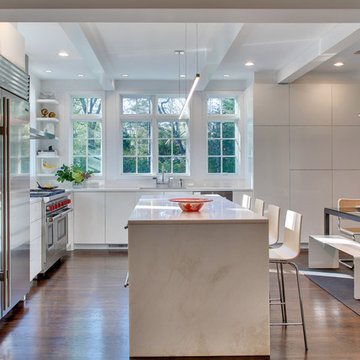
kitchen/eating/ family room addition to a renovated 1940's colonial
Mid-sized trendy l-shaped dark wood floor eat-in kitchen photo in New York with a single-bowl sink, flat-panel cabinets, quartzite countertops, stainless steel appliances, an island and white cabinets
Mid-sized trendy l-shaped dark wood floor eat-in kitchen photo in New York with a single-bowl sink, flat-panel cabinets, quartzite countertops, stainless steel appliances, an island and white cabinets

Sponsored
Columbus, OH

Hope Restoration & General Contracting
Columbus Design-Build, Kitchen & Bath Remodeling, Historic Renovations
 Manomin Resawn Timbers
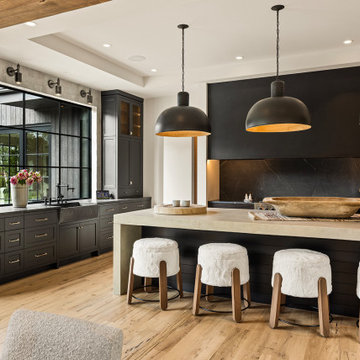
This kitchen at Sunset on St. Croix, a rustic modern luxury home, pairs antique white oak flooring underfoot with a glimpse of weathered antique box beams along the ceiling edge. Black shaker cabinetry with brass hardware, a waterfall island, a farmhouse sink, and a dark stone backsplash create a moody, sophisticated palette, while dome pendant lights and fur-topped counter stools add warmth and texture to the space.
Our weathered antique box beams are milled from a mix of softwoods, ranging from hemlock to pine, salvaged from joists, roof boards, decking, and walls of late 19th and early 20th century structures. The natural patina from a century of weathering gives them a darker, moodier character. Our antique white oak flooring takes the light and bright aesthetic of the species further, with a subtle grey patina earned over years of natural weathering, milled from timberstock salvaged from 19th century industrial buildings and displaying the unique grain patterns and durability old growth oak is known for.
Whether you are a homebuilder, a home remodeling contractor, a homeowner, or a designer planning a kitchen like this, Manomin Resawn Timbers has the reclaimed wood box beams and flooring to bring warmth and character to your home. Visit our showroom in Hugo, MN or reach out to us with a call or a message. 15152 Freeland Avenue North, Hugo MN 55038. Mon–Thu 8am–4:30pm, Fri 8am–4pm. 651.464.1771.

 Lelch Audio Video
Scott Amundson Photography
Living room - mid-sized rustic laminate floor and brown floor living room idea in Minneapolis with beige walls, a two-sided fireplace and a stone fireplace
Living room - mid-sized rustic laminate floor and brown floor living room idea in Minneapolis with beige walls, a two-sided fireplace and a stone fireplace

 Harold Leidner Landscape Architects
A backyard retreat in Dallas, Texas that features a wonderful outdoor living area and luxury swimming pool. This private oasis features a custom designed covered outdoor living pavilion with exposed timber beams and stone columns. The pavilion also features an BBQ grill, outdoor kitchen and seating area for entertaining the entire family. The luxury swimming pool features a travertine terrace and limestone coping. A backdrop fountain feature with decorative spouts, urns and tile which provides a focal feature and relaxing background noise.

 CarsonSpeer Builders
This modern farmhouse is a beautiful compilation of utility and aesthetics. Exposed cypress beams grace the family room vaulted ceiling. Northern white oak random width floors. Quaker clad windows and doors. Shiplap walls.
Inspiro 8

 SH interiors
Amy Williams Photography
Mid-sized transitional u-shaped porcelain tile kitchen photo in Los Angeles with an undermount sink, recessed-panel cabinets, white cabinets, white backsplash, stone tile backsplash, stainless steel appliances, an island and quartzite countertops
Mid-sized transitional u-shaped porcelain tile kitchen photo in Los Angeles with an undermount sink, recessed-panel cabinets, white cabinets, white backsplash, stone tile backsplash, stainless steel appliances, an island and quartzite countertops

 Total Solutions Group
Uneek Image
Large elegant open concept living room photo in Orlando with yellow walls
Large elegant open concept living room photo in Orlando with yellow walls


 User
UserHalkin Mason Photography

Inspiration for a large coastal open concept medium tone wood floor living room remodel in Other with gray walls, a stone fireplace, a wall-mounted tv and a ribbon fireplace
Inspiration for a large coastal open concept medium tone wood floor living room remodel in Other with gray walls, a stone fireplace, a wall-mounted tv and a ribbon fireplace

 Divine Custom Homes
Photos by SpaceCrafting
Example of a large classic formal and enclosed living room design in Minneapolis with gray walls, a two-sided fireplace and a stone fireplace
Example of a large classic formal and enclosed living room design in Minneapolis with gray walls, a two-sided fireplace and a stone fireplace

 Barron Designs
This modern farmhouse-inspired home added gorgeous white-washed faux wood beams and wood paneling to the ceiling around the house for a stunning accentuated design feature.
Barron Designs faux wood beams are lightweight, and customizable. Start your journey today to add stunning faux wood beams to your space!

 Maison de Reve Builders LLC
SNAP
Huge tuscan living room photo in New Orleans with beige walls and a standard fireplace
Huge tuscan living room photo in New Orleans with beige walls and a standard fireplace
Box Beam Ceiling – Search Results in Home Design



 NSM Construction
© Vance Fox Photography
Example of a large mountain style formal and enclosed dark wood floor living room design in Sacramento with white walls, a standard fireplace, a stone fireplace and a wall-mounted tv
Example of a large mountain style formal and enclosed dark wood floor living room design in Sacramento with white walls, a standard fireplace, a stone fireplace and a wall-mounted tv
 Barron Designs
Reclaimed wood beams are used to trim the ceiling as well as vertically to cover support beams in this Delaware beach house.
Large beach style light wood floor and gray floor hallway photo in Charlotte with white walls
Large beach style light wood floor and gray floor hallway photo in Charlotte with white walls
 Manomin Resawn Timbers
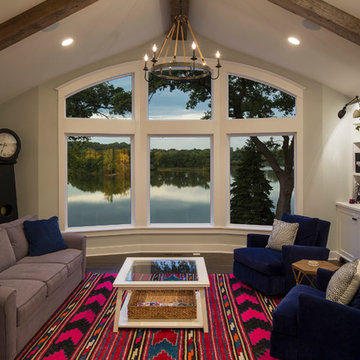
This wider angle of the same transitional lake home living room shows how the Weathered Antique Box Beams follow the roofline of the vaulted ceiling from end to end, framing the stunning lake view beyond the arched windows. The silvered gray brown tones and naturally aged texture of these old growth hardwoods complement the relaxed, colorful interior without competing with the view or the light.
This install is a great example of how a minimal reclaimed wood accent can feel completely at home in a lake house, cabin, or waterfront interior. At Manomin Resawn Timbers, every piece goes through a detailed process of denailing, kiln drying, and precision milling so that antique character is preserved while performing beautifully in a modern home.
Whether you are a homebuilder, a home remodeling contractor, or a homeowner looking to add reclaimed wood accent beams to a lake home, cabin, or vaulted living room, Manomin Resawn Timbers has been helping people discover the antique charm of reclaimed wood since 2002. We serve homebuilders, contractors, and designers across the country. Visit our showroom in Hugo, MN or reach out to us with a call or a message to get started.
Mark D. Williams Custom Home
1