
Search results for "Breakfast bar seating" in Home Bar Photos
Refine by:
Budget
Sort by:Relevance
1 - 20 of 91 photos
Item 1 of 3

 Kim Scodro Interiors
Large tuscan galley light wood floor and brown floor seated home bar photo in Chicago with an undermount sink, raised-panel cabinets, dark wood cabinets and marble countertops

 Paradise Tiny Homes LLC
Hex tile detailing around the circular window/seating area.
The centerpiece and focal point to this tiny home living room is the grand circular-shaped window which is actually two half-moon windows jointed together where the mango woof bartop is placed. This acts as a work and dining space. Hanging plants elevate the eye and draw it upward to the high ceilings. Colors are kept clean and bright to expand the space. The loveseat folds out into a sleeper and the ottoman/bench lifts to offer more storage. The round rug mirrors the window adding consistency. This tropical modern coastal Tiny Home is built on a trailer and is 8x24x14 feet. The blue exterior paint color is called cabana blue. The large circular window is quite the statement focal point for this how adding a ton of curb appeal. The round window is actually two round half-moon windows stuck together to form a circle. There is an indoor bar between the two windows to make the space more interactive and useful- important in a tiny home. There is also another interactive pass-through bar window on the deck leading to the kitchen making it essentially a wet bar. This window is mirrored with a second on the other side of the kitchen and the are actually repurposed french doors turned sideways. Even the front door is glass allowing for the maximum amount of light to brighten up this tiny home and make it feel spacious and open. This tiny home features a unique architectural design with curved ceiling beams and roofing, high vaulted ceilings, a tiled in shower with a skylight that points out over the tongue of the trailer saving space in the bathroom, and of course, the large bump-out circle window and awning window that provides dining spaces.

 FISHER ARCHitecture
Inspiration for a mid-sized mid-century modern single-wall light wood floor and brown floor seated home bar remodel in Other with light wood cabinets, granite countertops and gray countertops

 JAWS Enterprises of GA LLC
Unique coffee room featuring built in cabinets to each side. Built in bench seating with storage below. Custom slab walnut table top and painted legs with glazing to match cabinetry. Dark hardwood floor.
Photographed by Chuck Murphy Statesboro, GA

 Elaine Morrison Interiors
Looking into the home bar.
photo by Richard Rothenberg
Inspiration for a mid-sized contemporary galley light wood floor seated home bar remodel in Los Angeles with glass-front cabinets, granite countertops, an undermount sink and beige cabinets
Inspiration for a mid-sized contemporary galley light wood floor seated home bar remodel in Los Angeles with glass-front cabinets, granite countertops, an undermount sink and beige cabinets

 Denise Quade Design
Glass shelves were span between cabinets for alcohol bottle storage. Behind the glass shelves is a sheet of back painted glass that is lit behind to create a fun environment for entertaining.

 d KISER design.construct, inc.
Mid-Century house remodel. Design by aToM. Construction and installation of mahogany structure and custom cabinetry by d KISER design.construct, inc. Photograph by Colin Conces Photography

 LeMaster Architects
New construction, completed in 2013
Photograph by Geoff Captain Studios
Inspiration for a small contemporary single-wall medium tone wood floor and brown floor seated home bar remodel in Los Angeles with flat-panel cabinets, dark wood cabinets and white backsplash
Inspiration for a small contemporary single-wall medium tone wood floor and brown floor seated home bar remodel in Los Angeles with flat-panel cabinets, dark wood cabinets and white backsplash

 Michele Peterson Interiors
Inspiration for a small timeless u-shaped dark wood floor seated home bar remodel in Dallas with an undermount sink, shaker cabinets, beige cabinets, multicolored backsplash and mosaic tile backsplash

 Redstart Construction, Inc.
Inspiration for a large timeless u-shaped dark wood floor and brown floor seated home bar remodel in Chicago with glass-front cabinets, black cabinets, black backsplash, stone slab backsplash, black countertops, an undermount sink and marble countertops

 A. Sadowski Designs
Alyssa Lee Photography
Example of a transitional galley gray floor seated home bar design in Minneapolis with quartz countertops, white countertops, an undermount sink, shaker cabinets, gray cabinets and multicolored backsplash
Example of a transitional galley gray floor seated home bar design in Minneapolis with quartz countertops, white countertops, an undermount sink, shaker cabinets, gray cabinets and multicolored backsplash
 JAWS Enterprises of GA LLC
Unique coffee room featuring built in cabinets to each side. Built in bench seating with storage below. Custom slab walnut table top and painted legs with glazing to match cabinetry. Dark hardwood floor.
Photographed by Chuck Murphy Statesboro GA

 Home Matters LLC
In the 750 sq ft Guest House, the two guest suites are connected with a multi functional living room.
Behind the solid wood sliding door panel is a W/D, refrigerator, microwave and storage.
The kitchen island is equipped with a sink, dishwasher, coffee maker and dish storage.
The breakfast bar allows extra seating.

 Blanc & Noir Interiors
Elegant, modern mountain home bar was designed with metal pendants and details, with floating shelves and and a herringbone floor.
Example of a large mountain style seated home bar design in Salt Lake City with an undermount sink, dark wood cabinets and brick backsplash
Example of a large mountain style seated home bar design in Salt Lake City with an undermount sink, dark wood cabinets and brick backsplash

 Valet Custom Cabinets & Closets - Larry Fox
Built-in bar with matching banquette bench seat. Tabu wood veneer with clear coat finish, Lumicor Kauri door inserts, Caesarstone Haze counter, Sub-Zero wine refrigerator, Hafele Loox lighting.

 Jagoe Homes Inc.
Inspiration for a large contemporary galley dark wood floor and brown floor seated home bar remodel in Louisville with an undermount sink, recessed-panel cabinets, blue cabinets, quartz countertops, mirror backsplash and white countertops
 Alive Design & Construction
Roshan

Example of a mid-sized minimalist galley seated home bar design in San Francisco with an undermount sink, blue backsplash and mosaic tile backsplash
Example of a mid-sized minimalist galley seated home bar design in San Francisco with an undermount sink, blue backsplash and mosaic tile backsplash
 User
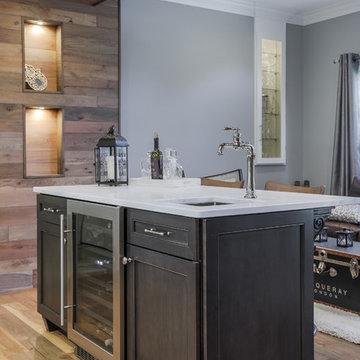
UserA modern traditional full home renovation featuring a modern, open concept kitchen with high-end finishes, and a cozy breakfast nook overlooking the beautiful backyard. The home bar between the living room and kitchen features a distressed wood feature covering two walls and the ceiling.
 Amiano & Son Construction, LLC
Shilling Media

Seated home bar - huge rustic concrete floor seated home bar idea in Philadelphia with wood countertops and stone slab backsplash
Seated home bar - huge rustic concrete floor seated home bar idea in Philadelphia with wood countertops and stone slab backsplash
 Blue Heron

Seated home bar - large contemporary galley gray floor seated home bar idea in Las Vegas with an undermount sink, solid surface countertops, white backsplash, black countertops, flat-panel cabinets and gray cabinets
1