
Search results for "Breeze block" in Home Design Ideas
 digs inside & out

extension of pool area with a fire pit and comfortable , colorful seating. great outdoor lighting.
Example of a large mid-century modern backyard gravel patio design with a fire pit and no cover
Example of a large mid-century modern backyard gravel patio design with a fire pit and no cover

 Tricia Shay Photography
© Tricia Shay
Inspiration for a contemporary attached two-car carport remodel in Milwaukee
Inspiration for a contemporary attached two-car carport remodel in Milwaukee

 Horizon Builders, Inc.
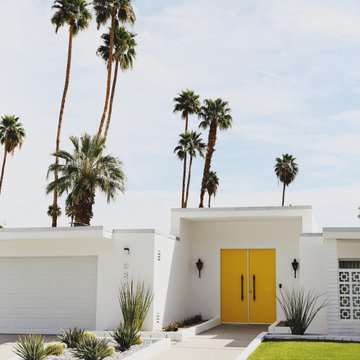
The two blue doors and block work are original to the house built in 1969 in Rancho Mirage, CA.
Example of a large 1950s white one-story brick exterior home design in Los Angeles
Example of a large 1950s white one-story brick exterior home design in Los Angeles
Find the right local pro for your project


 Interior Dimensions
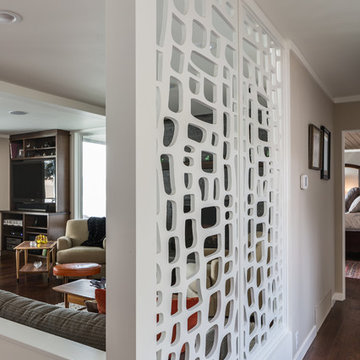
A living space designed by Interior Dimensions in a fun mid-century modern style. This Morocco panel from Redi-Screen gives the hallway and living room some separation without feeling cut off.
By Doug Walker Photography


 Urban Oasis Landscape Design
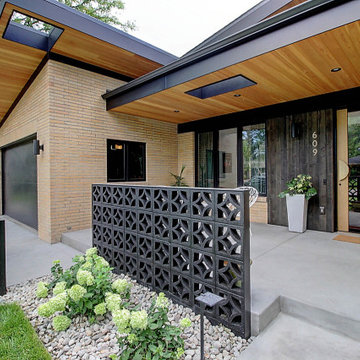
The uneven back yard was graded into ¬upper and lower levels with an industrial style, concrete wall. Linear pavers lead the garden stroller from place to place alongside a rain garden filled with swaying grasses that spans the side yard and culminates at a gracefully arching pomegranate tree, A bubbling boulder water feature murmurs soothing sounds. A large steel and willow-roof pergola creates a shady space to dine in and chaise lounges and chairs bask in the surrounding shade. The transformation was completed with a bold and biodiverse selection of low water, climate appropriate plants that make the space come alive. branches laden with impossibly red blossoms and fruit.

Sponsored
Columbus, OH

Hope Restoration & General Contracting
Columbus Design-Build, Kitchen & Bath Remodeling, Historic Renovations

 White Sands Coastal Development
The 1,750-square foot Manhattan Beach bungalow is home to two humans and three dogs. Originally built in 1929, the bungalow had undergone various renovations that convoluted its original Moorish style. We gutted the home and completely updated both the interior and exterior. We opened the floor plan, rebuilt the ceiling with reclaimed hand-hewn oak beams and created hand-troweled plaster walls that mimicked the construction and look of the original walls. We also rebuilt the living room fireplace by hand, brick-by-brick, and replaced the generic roof tiles with antique handmade clay tiles.
We returned much of this 3-bed, 2-bath home to a more authentic aesthetic, while adding modern touches of luxury, like radiant-heated floors, bi-fold doors that open from the kitchen/dining area to a large deck, and a custom steam shower, with Moroccan-inspired tile and an antique mirror. The end result is evocative luxury in a compact space.
 Pax Domus, Inc.
Creative Captures, David Barrios


Mid-sized 1950s black one-story wood house exterior photo in Other
Mid-sized 1950s black one-story wood house exterior photo in Other
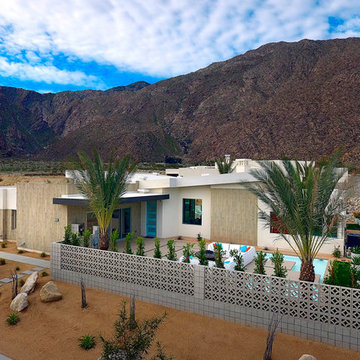
 Woodbridge Pacific Group
Residence One Exterior at Skye in Palm Springs, California
1950s home design photo in Los Angeles
1950s home design photo in Los Angeles

 Breeze Giannasio Interiors
Stacy Zarin Goldberg
Example of a mid-sized transitional dining room design in DC Metro with gray walls
Example of a mid-sized transitional dining room design in DC Metro with gray walls
 Pax Domus, Inc.
Creative Captures, David Barrios
Mid-sized 1960s black one-story wood house exterior idea in Other
Mid-sized 1960s black one-story wood house exterior idea in Other
 Shearon Design Collective

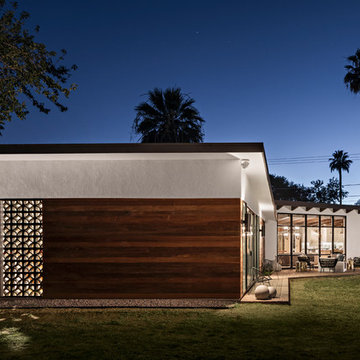
Transformed and transported this Desert Mid-Century Modern from Palm Springs straight to this North Scottsdale home. Every detail was highly considered, even down to the customer made breeze block to create this on-trend screen wall. Everything is new, all plants, cactus, agave, succulents, plants, and lighting. A very large thank you to our incredible client. We are thankful to have been part of this special project!

Sponsored
Columbus, OH
Hope Restoration & General Contracting
Columbus Design-Build, Kitchen & Bath Remodeling, Historic Renovations
 Breeze Giannasio Interiors
Konstrukt Photo

Inspiration for a large eclectic open concept concrete floor living room remodel in Los Angeles with white walls, no fireplace and no tv
Inspiration for a large eclectic open concept concrete floor living room remodel in Los Angeles with white walls, no fireplace and no tv

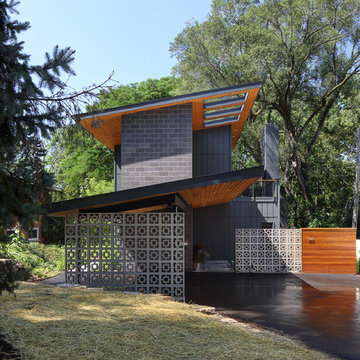 Tricia Shay Photography
© Tricia Shay
Contemporary gray two-story mixed siding exterior home idea in Milwaukee
Contemporary gray two-story mixed siding exterior home idea in Milwaukee

 Mãkena Interiors
original Palm Springs Mid-century Butterfly home designed by William Krisel. Remodeled by House & Homes Palm Springs.
Large 1950s white one-story brick exterior home idea in Other
Large 1950s white one-story brick exterior home idea in Other
Sponsored
Columbus, OH
Hope Restoration & General Contracting
Columbus Design-Build, Kitchen & Bath Remodeling, Historic Renovations
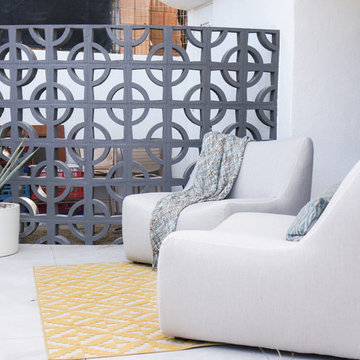
 STRUKTR Studios Photography
Photo: Marni Epstein-Mervis © 2018 Houzz
Example of a 1950s patio design in Other
Example of a 1950s patio design in Other
1