
Search results for "Brick foundation" in Home Design Ideas

 Timothy C l i t e s
Mid-sized craftsman blue three-story mixed siding exterior home idea in DC Metro with a shingle roof

 Karen Aitken and Associates
Photography by Brent Bear
Example of a mid-sized classic detached greenhouse design in San Francisco
Example of a mid-sized classic detached greenhouse design in San Francisco

 Shoreline Construction and Development
Inspiration for a mid-sized timeless beige two-story wood house exterior remodel in Charleston with a metal roof
Find the right local pro for your project
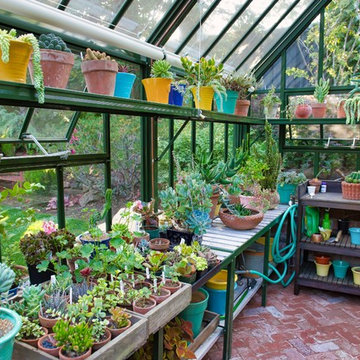 Karen Aitken and Associates
Photography by Brent Bear
Inspiration for a mid-sized timeless detached greenhouse remodel in San Francisco
Inspiration for a mid-sized timeless detached greenhouse remodel in San Francisco
 Karen Aitken and Associates
Photography by Brent Bear
Mid-sized elegant detached greenhouse photo in San Francisco
Mid-sized elegant detached greenhouse photo in San Francisco

 Georgia Coast Design & Construction
Georgia Coast Design & Construction - Southern Living Custom Builder Showcase Home at St. Simons Island, GA
Built on a one-acre, lakefront lot on the north end of St. Simons Island, the Southern Living Custom Builder Showcase Home is characterized as Old World European featuring exterior finishes of Mosstown brick and Old World stucco, Weathered Wood colored designer shingles, cypress beam accents and a handcrafted Mahogany door.
Inside the three-bedroom, 2,400-square-foot showcase home, Old World rustic and modern European style blend with high craftsmanship to create a sense of timeless quality, stability, and tranquility. Behind the scenes, energy efficient technologies combine with low maintenance materials to create a home that is economical to maintain for years to come. The home's open floor plan offers a dining room/kitchen/great room combination with an easy flow for entertaining or family interaction. The interior features arched doorways, textured walls and distressed hickory floors.
 Georgia Coast Design & Construction
Georgia Coast Design & Construction - Southern Living Custom Builder Showcase Home at St. Simons Island, GA
Built on a one-acre, lakefront lot on the north end of St. Simons Island, the Southern Living Custom Builder Showcase Home is characterized as Old World European featuring exterior finishes of Mosstown brick and Old World stucco, Weathered Wood colored designer shingles, cypress beam accents and a handcrafted Mahogany door.
Inside the three-bedroom, 2,400-square-foot showcase home, Old World rustic and modern European style blend with high craftsmanship to create a sense of timeless quality, stability, and tranquility. Behind the scenes, energy efficient technologies combine with low maintenance materials to create a home that is economical to maintain for years to come. The home's open floor plan offers a dining room/kitchen/great room combination with an easy flow for entertaining or family interaction. The interior features arched doorways, textured walls and distressed hickory floors.

Sponsored
Columbus, OH

Hope Restoration & General Contracting
Columbus Design-Build, Kitchen & Bath Remodeling, Historic Renovations

 Wade Weissmann Architecture
A brick patio grounds the classic furnishings designed for entertaining and relaxing.
Inspiration for a timeless brick patio container garden remodel in Nashville
Inspiration for a timeless brick patio container garden remodel in Nashville

 McCoy Homes, Inc.
This craftsman beauty is decked out in an array of color. This homes boasts character with the mixture of greys, with the very punchy front door, and a hint of pale blue just under the porch ceilings. This home has a side porch instead of a rear porch. The interior offers open floor plan that is great for entertaining guests. Beautiful custom built cabinetry with a farmhouse style sink.
Connie McCoy
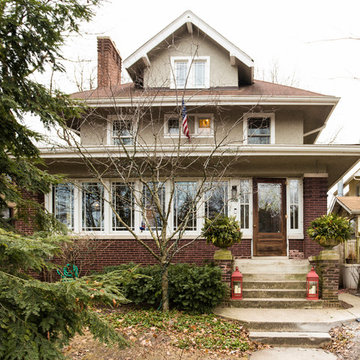
 John Unwin Photography
John Unwin
Example of an arts and crafts multicolored two-story mixed siding house exterior design in Chicago with a hip roof and a shingle roof
Example of an arts and crafts multicolored two-story mixed siding house exterior design in Chicago with a hip roof and a shingle roof
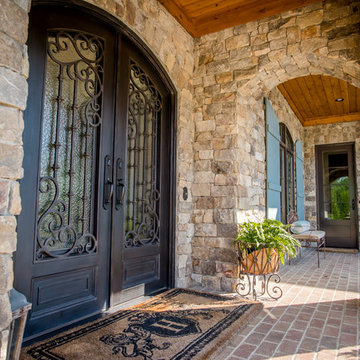
 Sam Morgan Custom Homes Inc.
Large traditional red two-story brick house exterior idea in Other with a shingle roof

 McCullough's Landscape & Nursery
Nick McCullough
This is an example of a traditional front yard landscaping in Columbus.
This is an example of a traditional front yard landscaping in Columbus.

Large traditional multicolored two-story mixed siding exterior home idea in DC Metro with a shingle roof

Sponsored
Delaware, OH

Buckeye Basements, Inc.
Central Ohio's Basement Finishing ExpertsBest Of Houzz '13-'21

 design by Christina Perry
Inspiration for a large transitional white two-story brick house exterior remodel in Nashville with a brown roof, a hip roof and a shingle roof
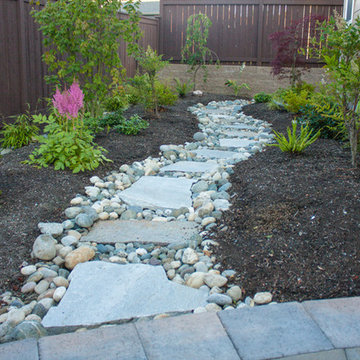
 Choice Landscapes LLC
Choice Landscapes LLC

Design ideas for a mid-sized rustic side yard landscaping in Seattle.
Design ideas for a mid-sized rustic side yard landscaping in Seattle.
 Choice Landscapes LLC
Choice Landscapes LLC
Photo of a mid-sized rustic partial sun side yard stone landscaping in Seattle.
Photo of a mid-sized rustic partial sun side yard stone landscaping in Seattle.

 Spivey Architects, Inc.
Newport653
Example of a large classic white two-story wood house exterior design in Charleston with a mixed material roof
Example of a large classic white two-story wood house exterior design in Charleston with a mixed material roof

Sponsored
Columbus, OH

Wannemacher Interiors
Customized Award-Winning Interior Design Solutions in Franklin Cnty OH
 Choice Landscapes LLC
Choice Landscapes LLC
Mid-sized mountain style backyard stone patio photo in Seattle with no cover
Mid-sized mountain style backyard stone patio photo in Seattle with no cover

 Markalunas Architecture and Design, LLC
Lisa Carroll
Example of a farmhouse two-car garage design in Atlanta
Example of a farmhouse two-car garage design in Atlanta
 Round Top Home Builders

Example of a mid-sized cottage white two-story vinyl exterior home design in Austin with a metal roof
1