
Search results for "Brick rambler" in Home Design Ideas
 MARK IV Builders, Inc
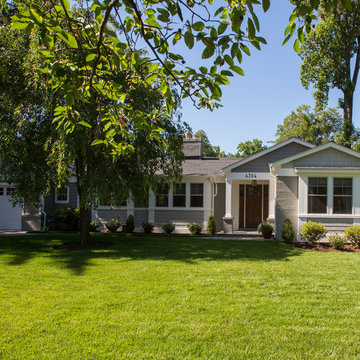
The exterior of this 1951 brick rambler was completely redesigned. A covered entryway now flocks the front door, gray bricks and shingles are used in combination with white columns on the exterior facade.
 Megan Dent
Scott Amundson

Inspiration for a large 1950s brown floor and medium tone wood floor kitchen/dining room combo remodel in Minneapolis with green walls, a standard fireplace and a brick fireplace
Inspiration for a large 1950s brown floor and medium tone wood floor kitchen/dining room combo remodel in Minneapolis with green walls, a standard fireplace and a brick fireplace
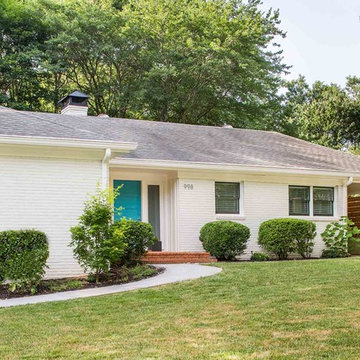
Example of a 1960s white one-story brick house exterior design in Atlanta with a hip roof and a shingle roof
Find the right local pro for your project
 Symphony Homes
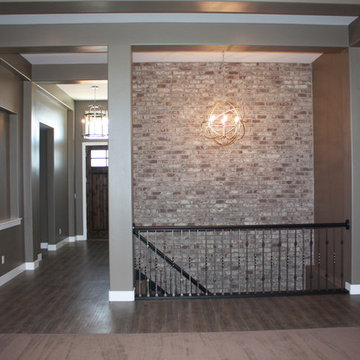
This upgrade allows you to use a thin cut brick along the stair well wall. The texture of the real brick and colors are unique.
Example of a classic staircase design in Salt Lake City
Example of a classic staircase design in Salt Lake City

 Robert Thomas Homes
The Chatham (Rambler) Parade of Homes showcase model located in Lakeville, MN (Spirit of Brandtjen Farm).
Example of a transitional dark wood floor kitchen design in Minneapolis with a double-bowl sink, white cabinets, quartzite countertops, white backsplash, stone tile backsplash, stainless steel appliances and an island
Example of a transitional dark wood floor kitchen design in Minneapolis with a double-bowl sink, white cabinets, quartzite countertops, white backsplash, stone tile backsplash, stainless steel appliances and an island
 sticklab

This neighborhood is taking on an urban feel, with downtown Bellevue skyline close by, and shops and services an easy walk.
Example of a large mid-century modern backyard concrete patio design in Seattle with a fire pit and a roof extension
Example of a large mid-century modern backyard concrete patio design in Seattle with a fire pit and a roof extension
 John Kraemer & Sons
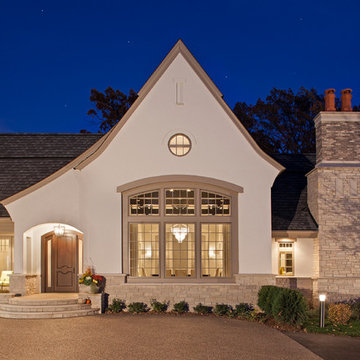
Builder: John Kraemer & Sons | Concept Design: Charlie & Co. Design | Interiors: Martha O'Hara Interiors | Landscaping: TOPO | Photography: Landmark Photography

Sponsored
Columbus, OH

Wannemacher Interiors
Customized Award-Winning Interior Design Solutions in Franklin Cnty OH
 sticklab


Surrounded by mid-century modern homes in Bellevue's Vuecrest neighborhood, this home conforms to community design guidelines while also providing a departure from the low key vibe of other homes. Primary materials include charcoal gray brick, cedar siding and ceilings, aluminum windows, and heated concrete floors. Sliding glass doors disappear into wall pockets for easy indoor-outdoor movement.
 sticklab
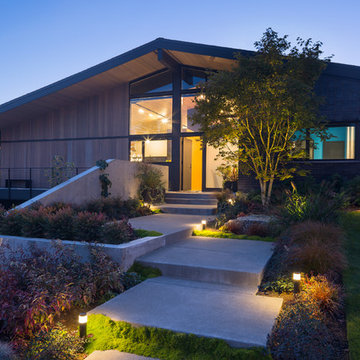
Entry walk is a series of concrete slabs accented with stone and moss, creating a gentle progression to the front door.
Large mid-century modern black two-story brick gable roof photo in Seattle
Large mid-century modern black two-story brick gable roof photo in Seattle
 Paola One Design - P.O.D.
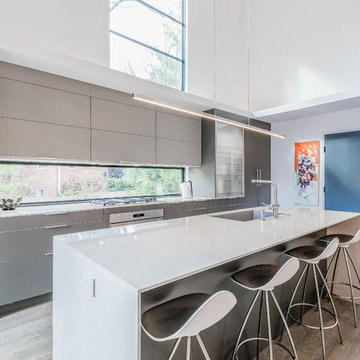
Mid-sized minimalist galley porcelain tile and beige floor kitchen photo in DC Metro with an undermount sink, flat-panel cabinets, gray cabinets, quartz countertops, window backsplash, paneled appliances, an island and white countertops

 Rill Architects
Rill Architects (Kay Kim)
Example of an arts and crafts gray mixed siding exterior home design in DC Metro
Example of an arts and crafts gray mixed siding exterior home design in DC Metro

 Chattanooga eXteriors
Project Details: We completely updated the look of this home with help from James Hardie siding and Renewal by Andersen windows. Here's a list of the products and colors used.
- Iron Gray JH Lap Siding
- Boothbay Blue JH Staggered Shake
- Light Mist JH Board & Batten
- Arctic White JH Trim
- Simulated Double-Hung Farmhouse Grilles (RbA)
- Double-Hung Farmhouse Grilles (RbA)
- Front Door Color: Behr paint in the color, Script Ink
 Cassie Daughtrey Realogics Sotheby's Realty
Cory Holland
Holland Photography
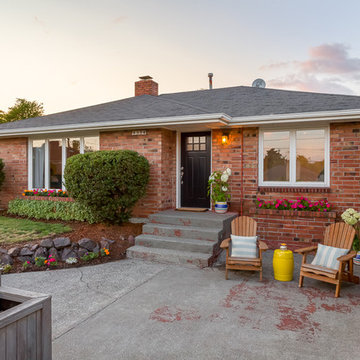
Inspiration for a 1950s one-story brick exterior home remodel in Seattle
Inspiration for a 1950s one-story brick exterior home remodel in Seattle

Sponsored
Columbus, OH
Wannemacher Interiors
Customized Award-Winning Interior Design Solutions in Franklin Cnty OH
 MARK IV Builders, Inc

The exterior of this 1951 brick rambler was completely redesigned. A covered entryway now flocks the front door, gray bricks and shingles are used in combination with white columns on the exterior facade.
 sticklab

Exterior terraces are concrete, an extension of interior floors. Exterior fireplace is wood-burning, interior is gas.
Large mid-century modern black two-story brick gable roof idea in Seattle
Large mid-century modern black two-story brick gable roof idea in Seattle
 sticklab
A steel catwalk projects above the garage, allowing for a sliding glass door at the den, and a protected lower floor entry.
Example of a large mid-century modern black two-story brick gable roof design in Seattle
Example of a large mid-century modern black two-story brick gable roof design in Seattle
 MARK IV Builders, Inc
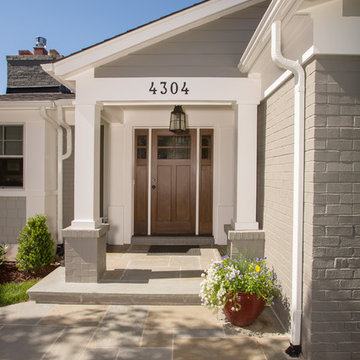
The exterior of this 1951 brick rambler was redesigned with a covered porch and entry door with two side panels.
Example of a mid-sized transitional gray one-story brick exterior home design in DC Metro with a shingle roof
Example of a mid-sized transitional gray one-story brick exterior home design in DC Metro with a shingle roof

Sponsored
Columbus, OH

Hope Restoration & General Contracting
Columbus Design-Build, Kitchen & Bath Remodeling, Historic Renovations
 Red House Architects

This one-story brick rambler from the 50s got a new 2nd Floor and a complete makeover. We moved the bedrooms upstairs, added a large kitchen and great room on the rear, and had enough space for an office on the 1st Floor. The blue door is the highlight of the new front portico.
 Norton Homes

Exceptional custom-built 1 ½ story walkout home on a premier cul-de-sac site in the Lakeview neighborhood. Tastefully designed with exquisite craftsmanship and high attention to detail throughout.
Offering main level living with a stunning master suite, incredible kitchen with an open concept and a beautiful screen porch showcasing south facing wooded views. This home is an entertainer’s delight with many spaces for hosting gatherings. 2 private acres and surrounded by nature.
 Revival House

Entertaining in this dining room is every mid-century modern lover's dream! The homeowner and designer came together to create a unique but classic space that perfectly complements the home's unique structure and style.
Scott Amundson Photography, LLC
1