
Search results for "Buffets as bars" in Home Bar Photos
Refine by:
Budget
Sort by:Relevance
1 - 20 of 606 photos
Item 1 of 2

 Randy Trainor
This three-story vacation home for a family of ski enthusiasts features 5 bedrooms and a six-bed bunk room, 5 1/2 bathrooms, kitchen, dining room, great room, 2 wet bars, great room, exercise room, basement game room, office, mud room, ski work room, decks, stone patio with sunken hot tub, garage, and elevator.
The home sits into an extremely steep, half-acre lot that shares a property line with a ski resort and allows for ski-in, ski-out access to the mountain’s 61 trails. This unique location and challenging terrain informed the home’s siting, footprint, program, design, interior design, finishes, and custom made furniture.
Credit: Samyn-D'Elia Architects

Find the right local pro for your project
 Decorlift Design Co

Dining Room custom buffet cabinets and dry bar area with mirrored tile backsplash, black cabinets and black quartz countertops.
Example of a small transitional dark wood floor and brown floor home bar design in Detroit
Example of a small transitional dark wood floor and brown floor home bar design in Detroit


 Lazy Suzan Designs
Architect: Steve Hinderberger of Hindesign
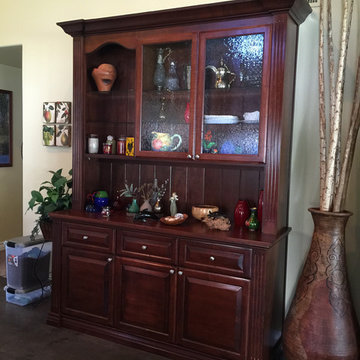
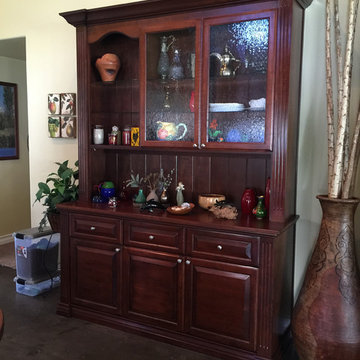

Home bar - traditional dark wood floor and brown floor home bar idea in San Francisco
Home bar - traditional dark wood floor and brown floor home bar idea in San Francisco

 PureHaven Homes

Wet bar - contemporary single-wall medium tone wood floor and brown floor wet bar idea in Salt Lake City with an undermount sink, flat-panel cabinets, dark wood cabinets, gray backsplash and white countertops
 Concepts by Design

Inspiration for a contemporary single-wall dark wood floor wet bar remodel in Other with stone tile backsplash, flat-panel cabinets, an undermount sink, dark wood cabinets, white backsplash and white countertops
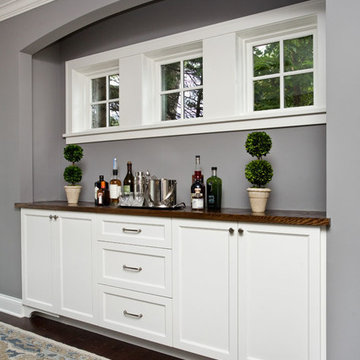
 Anchor Builders
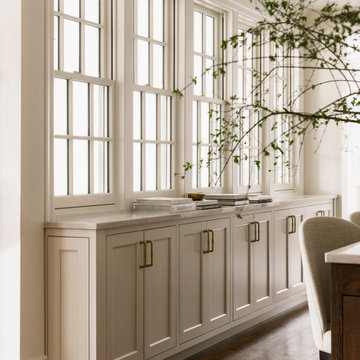
This remodel went from a tiny story-and-a-half Cape Cod, to a charming full two-story home. The dining room features a custom built in buffet in a recessed niche with an arched opening. The wall color in this room is Sherwin Williams SW 7669 Summit Gray.
Space Plans, Building Design, Interior & Exterior Finishes by Anchor Builders. Photography by Patrick Photography.

 AsterHouse Design, LLC
Inspiration for a coastal single-wall dark wood floor wet bar remodel in Other with an undermount sink, glass-front cabinets, white cabinets, white backsplash and white countertops

 SEK Architects
Example of a large transitional galley gray floor seated home bar design in Orange County with open cabinets, dark wood cabinets, mirror backsplash and an undermount sink

 By Design
This dining room wet bar is flanked by stainless steal wine columns. Crisp white lift up cabinets proved ample storage for glass ware either side of the flyover top treatment with LED lighting to add drama to decorative items. The graphic dimensional back splash tile adds texture and drama to the wall mounted faucet and under mount sink. Charcoal honed granite counters adds drama to the space while the rough hewn European oak cabinetry provides texture and warmth to the design scheme.

 Northlight Custom Builders, LLC
Mid-sized cottage single-wall dark wood floor and brown floor home bar photo in Seattle with glass-front cabinets, medium tone wood cabinets and brown countertops
 HU-708267307
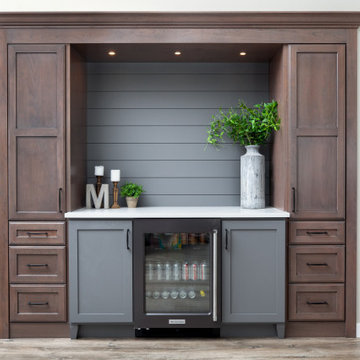
This built-in buffet off of the dining area features a mix of stained, cherry cabinetry and painted, gray cabinetry by Crystal Cabinets. Hardware is Subtle Surge by Berenson. Flooring is Mannington Adura Max, Aspen, Lodge. Wall color is Revere Pewter by Benjamin Moore.


 Bestier Furniture | Home Design & Decorating Ideas
[ Houzz Furniture - Bestier.net ]
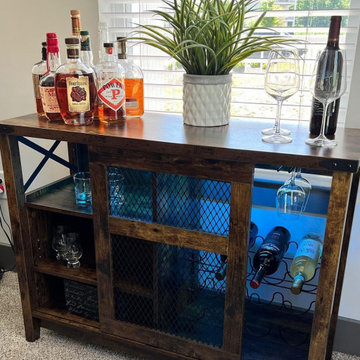
A built-in wine rack lets you store up to twelve bottles of your favorite vintages and display your favorite bottles of wine on adjustable shelves. Hang up your wine glasses in this stemware rack.
Multi-function Industrial Wine Bar Cabinet
Open storage compartment for 3 adjustable shelves, a metal stemware rack, and 3-tier alcohol bottle space to keep your favorite wine glass and vintage within reach. This industrial bar cabinet with sliding mesh doors along the metal track makes you get everything easily.
Perfect for any small space home bar
This bar cabinet is a great way to show off your wine collection or display liquor in your home! Welcome your finest bottles, glassware, and bar tools. The space-saving wine rack console table fits well in the corner or against the wall, set it in your kitchen, dining room, or near a bar area for displaying decanters, utensils, glasses, or kitchen tools.
Material: high-quality MDF boards (not solid wood) and a sturdy metal frame
Dimension
41.9" x 15.7" x 32"
 Influent Home

This coffee bar was made possible by reusing an existing buffet and giving it a fresh coat of warm color, a glass top and stripping the original hardware. Along with the subtle area rug and the strong accent wall color, a whole new space was created that is both functional and aesthetically pleasing.
Photo by Michael Garig
 Danes Custom Homes

Example of a tuscan single-wall light wood floor and beige floor wet bar design in Dallas with a drop-in sink, glass-front cabinets, white cabinets and gray countertops
1