
Search results for "Built in microwave" in Home Design Ideas

Eat-in kitchen - huge mediterranean l-shaped light wood floor eat-in kitchen idea in Dallas with an undermount sink, recessed-panel cabinets, white cabinets, marble countertops, white backsplash, terra-cotta backsplash, stainless steel appliances and an island

 KIM PIERUCCINI
MIKE KASKEL
Kitchen - transitional l-shaped medium tone wood floor kitchen idea in Chicago with recessed-panel cabinets, beige cabinets, multicolored backsplash and an island
Kitchen - transitional l-shaped medium tone wood floor kitchen idea in Chicago with recessed-panel cabinets, beige cabinets, multicolored backsplash and an island

 Parkinson Building Group
Custom home by Parkinson Building Group in Little Rock, AR.
Example of a large farmhouse l-shaped concrete floor and gray floor open concept kitchen design in Little Rock with raised-panel cabinets, an island, a farmhouse sink, solid surface countertops, gray backsplash, stainless steel appliances, distressed cabinets and stone tile backsplash
Example of a large farmhouse l-shaped concrete floor and gray floor open concept kitchen design in Little Rock with raised-panel cabinets, an island, a farmhouse sink, solid surface countertops, gray backsplash, stainless steel appliances, distressed cabinets and stone tile backsplash
Find the right local pro for your project
 b Architecture Studio
Design Imaging Studios

Kitchen - small contemporary l-shaped porcelain tile kitchen idea in Boston with a double-bowl sink, flat-panel cabinets, white cabinets, solid surface countertops, gray backsplash, porcelain backsplash, stainless steel appliances and a peninsula
Kitchen - small contemporary l-shaped porcelain tile kitchen idea in Boston with a double-bowl sink, flat-panel cabinets, white cabinets, solid surface countertops, gray backsplash, porcelain backsplash, stainless steel appliances and a peninsula

 The Kitchen Source
Example of a mid-sized trendy u-shaped kitchen design in Dallas with flat-panel cabinets, light wood cabinets, multicolored backsplash and stainless steel appliances
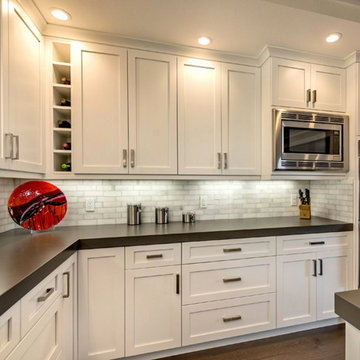
Example of a mid-sized transitional l-shaped medium tone wood floor enclosed kitchen design in Detroit with an island, shaker cabinets, white cabinets, quartz countertops, gray backsplash, stone tile backsplash and stainless steel appliances
 SRA Design + Build Architects Corp.

Kitchen - mid-sized contemporary u-shaped light wood floor kitchen idea in New York with an undermount sink, flat-panel cabinets, light wood cabinets, stainless steel appliances, no island, solid surface countertops, beige backsplash and stone slab backsplash


 Akiko Studios
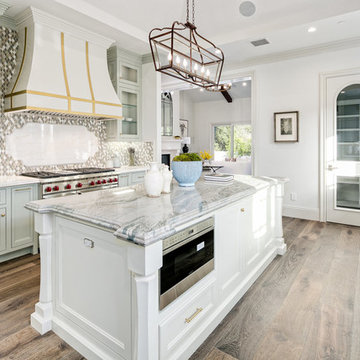
Example of a classic galley dark wood floor and brown floor kitchen design in Los Angeles with recessed-panel cabinets, gray cabinets, multicolored backsplash, mosaic tile backsplash, stainless steel appliances, an island and white countertops

 Barker Associates Architecture Office
Lesley Unruh
Inspiration for a transitional medium tone wood floor kitchen remodel in New York with an integrated sink, shaker cabinets, white cabinets, stainless steel countertops, white backsplash, subway tile backsplash and an island
Inspiration for a transitional medium tone wood floor kitchen remodel in New York with an integrated sink, shaker cabinets, white cabinets, stainless steel countertops, white backsplash, subway tile backsplash and an island

Inspiration for a small transitional l-shaped open concept kitchen remodel in Portland with an undermount sink, shaker cabinets, medium tone wood cabinets, quartz countertops, brown backsplash, glass tile backsplash, stainless steel appliances and a peninsula

 Scott Felder Homes - San Antonio & Austin
Mid-sized transitional l-shaped brown floor kitchen photo in Austin with an undermount sink, raised-panel cabinets, white cabinets, blue backsplash, porcelain backsplash, stainless steel appliances, an island and beige countertops
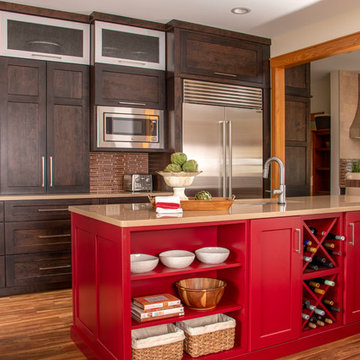
 THORCRAFT Custom Kitchens
Open concept kitchen - transitional u-shaped brown floor and dark wood floor open concept kitchen idea in Other with an undermount sink, dark wood cabinets, an island, beige countertops, shaker cabinets, brown backsplash, matchstick tile backsplash and stainless steel appliances

 Structure Works Construction Inc.
Rob Karosis
Open concept kitchen - mid-sized cottage l-shaped dark wood floor open concept kitchen idea in New York with an undermount sink, shaker cabinets, white cabinets, gray backsplash, no island, soapstone countertops, ceramic backsplash and stainless steel appliances
Open concept kitchen - mid-sized cottage l-shaped dark wood floor open concept kitchen idea in New York with an undermount sink, shaker cabinets, white cabinets, gray backsplash, no island, soapstone countertops, ceramic backsplash and stainless steel appliances

Sponsored
Delaware, OH

Buckeye Basements, Inc.
Central Ohio's Basement Finishing ExpertsBest Of Houzz '13-'21
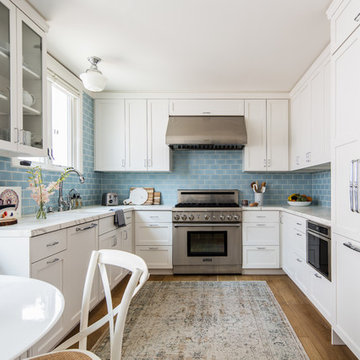
 Gisela Schmoll Architect, PC
Two rooms with three doors were merged to make one large kitchen.
Architecture by Gisela Schmoll Architect PC
Interior Design by JL Interior Design
Photography by Thomas Kuoh
Engineering by Framework Engineering

Inspiration for a mid-sized timeless l-shaped ceramic tile open concept kitchen remodel in Oklahoma City with a double-bowl sink, raised-panel cabinets, white cabinets, granite countertops, beige backsplash, ceramic backsplash, stainless steel appliances and an island

 Raw Urth Designs
Design: Winter Park Range Hood
Finish: Antique Steel
Handcrafted by Raw Urth Designs, in collaboration with Hamilton Builders, Kori Shirley Design and Farmer Payne Architects.

 Williamson James Homes LLC
Inspiration for a large transitional l-shaped laminate floor and brown floor kitchen remodel in Portland with a farmhouse sink, shaker cabinets, white cabinets, quartzite countertops, white backsplash, stainless steel appliances, an island and white countertops

Sponsored
Columbus, OH

Hope Restoration & General Contracting
Columbus Design-Build, Kitchen & Bath Remodeling, Historic Renovations
 User

UserTransitional u-shaped medium tone wood floor and brown floor kitchen photo in Los Angeles with a farmhouse sink, shaker cabinets, blue cabinets, multicolored backsplash, mosaic tile backsplash and an island

 Kaminski + Pew
Compact galley kitchen. All appliances are under-counter. Slate tile flooring, hand-glazed ceramic tile backsplash, custom walnut cabinetry, and quartzite countertop.
 April Case Underwood
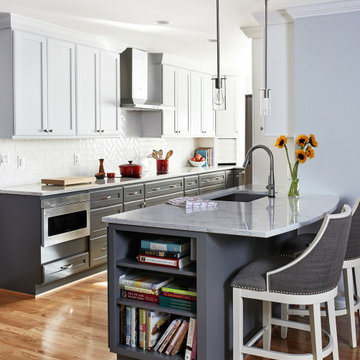
Mid-sized transitional l-shaped medium tone wood floor and brown floor eat-in kitchen photo in Chicago with an undermount sink, recessed-panel cabinets, white cabinets, quartz countertops, white backsplash, ceramic backsplash, stainless steel appliances, a peninsula and gray countertops
1