
Search results for "Cabernet cabinets" in Home Design Ideas
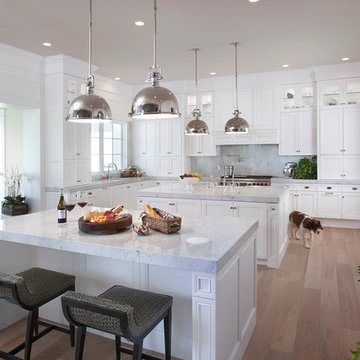
 Goodall Custom Cabinetry
Elegant u-shaped medium tone wood floor kitchen photo in Phoenix with recessed-panel cabinets, white cabinets, gray backsplash, paneled appliances and two islands
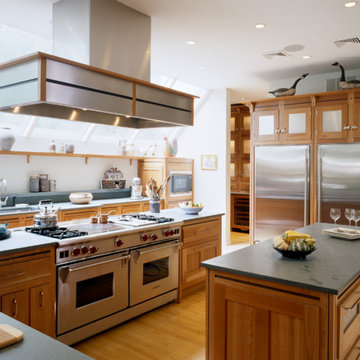
 Dalia Kitchen Design
Example of a transitional medium tone wood floor kitchen design in Boston with an undermount sink, shaker cabinets, medium tone wood cabinets, stainless steel appliances and white walls

 Jordan Iverson Signature Homes
Darius Kuzmickas
Large trendy l-shaped dark wood floor open concept kitchen photo in Portland with an undermount sink, flat-panel cabinets, dark wood cabinets, white backsplash, stainless steel appliances, an island, quartz countertops and glass tile backsplash
Large trendy l-shaped dark wood floor open concept kitchen photo in Portland with an undermount sink, flat-panel cabinets, dark wood cabinets, white backsplash, stainless steel appliances, an island, quartz countertops and glass tile backsplash
Find the right local pro for your project
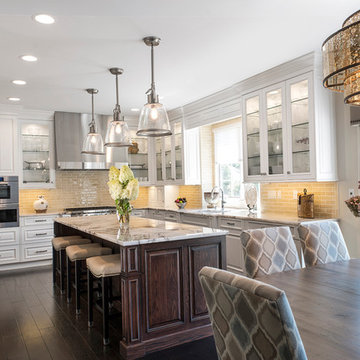
 EuroAmerica Design
Open concept kitchen - traditional open concept kitchen idea in Detroit with glass-front cabinets, white cabinets, marble countertops, beige backsplash, glass tile backsplash, stainless steel appliances and an island
 Peninsula Custom Homes
Architect: Walker Warner Architects,
Interior Design: Meagan Lontz Sullivan

Open concept kitchen - huge mediterranean u-shaped open concept kitchen idea in San Francisco with raised-panel cabinets, medium tone wood cabinets and paneled appliances
Open concept kitchen - huge mediterranean u-shaped open concept kitchen idea in San Francisco with raised-panel cabinets, medium tone wood cabinets and paneled appliances

Example of a large mountain style l-shaped medium tone wood floor open concept kitchen design in Minneapolis with an undermount sink, recessed-panel cabinets, red cabinets, granite countertops, stainless steel appliances, beige walls and two islands



 Revision LLC
Spacecrafting

Example of a large country l-shaped light wood floor and beige floor open concept kitchen design in Minneapolis with a farmhouse sink, shaker cabinets, gray cabinets, solid surface countertops, white backsplash, subway tile backsplash, stainless steel appliances and an island
Example of a large country l-shaped light wood floor and beige floor open concept kitchen design in Minneapolis with a farmhouse sink, shaker cabinets, gray cabinets, solid surface countertops, white backsplash, subway tile backsplash, stainless steel appliances and an island
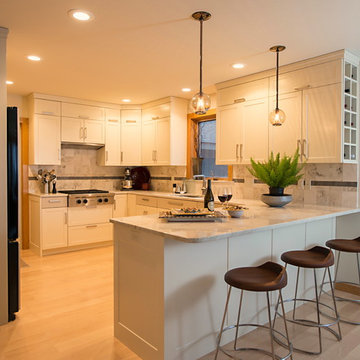
 Impeccably Done
Kitchen - transitional medium tone wood floor kitchen idea in New York with an undermount sink, shaker cabinets, white cabinets, gray walls and a peninsula

 Customwoods Custom Cabinetry
Inspiration for a small craftsman u-shaped slate floor kitchen pantry remodel in Sacramento with an undermount sink, shaker cabinets, medium tone wood cabinets, granite countertops, stone tile backsplash and stainless steel appliances
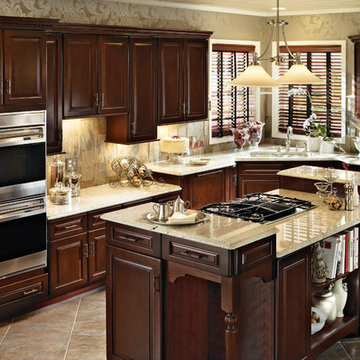
 KraftMaid
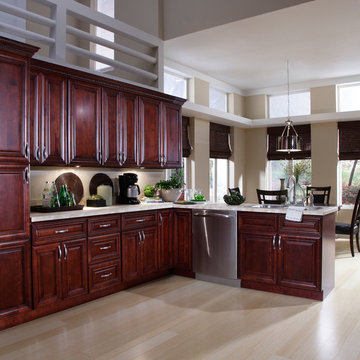
Cherry cabinetry in Burnished Cabernet creates an elegant and inviting place to bake cookies or enjoy a cup of tea in this traditional kitchen.
Example of a mid-sized classic l-shaped eat-in kitchen design in Detroit with medium tone wood cabinets and an island
Example of a mid-sized classic l-shaped eat-in kitchen design in Detroit with medium tone wood cabinets and an island
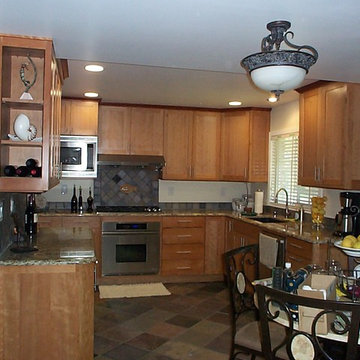 Customwoods Custom Cabinetry
Arts and crafts u-shaped slate floor eat-in kitchen photo in Sacramento with an undermount sink, shaker cabinets, medium tone wood cabinets, granite countertops, stone tile backsplash and stainless steel appliances
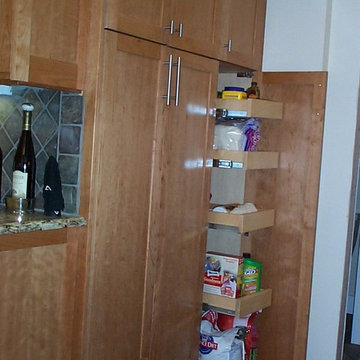 Customwoods Custom Cabinetry
Small arts and crafts u-shaped slate floor kitchen pantry photo in Sacramento with an undermount sink, shaker cabinets, medium tone wood cabinets, granite countertops, stone tile backsplash and stainless steel appliances

Sponsored
Plain City, OH

Kuhns Contracting, Inc.
Central Ohio's Trusted Home Remodeler Specializing in Kitchens & Baths
 Customwoods Custom Cabinetry
Arts and crafts u-shaped slate floor eat-in kitchen photo in Sacramento with an undermount sink, shaker cabinets, medium tone wood cabinets, granite countertops, stone tile backsplash and stainless steel appliances
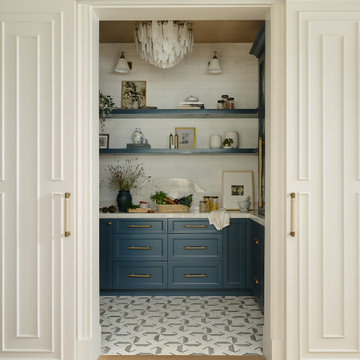
 Christine Vroom Interiors
Custom pantry with mosaic flooring, blue paint-grade cabinets and shelves, marble backsplash, and crystallography counters. The pantry is separated from the rest of the space by custom barn doors, complete with handcrafted leather handles.

 Keating Moore Construction
Ron Rosenzweig
Inspiration for a mid-sized contemporary marble floor open concept kitchen remodel in Miami with an undermount sink, flat-panel cabinets, light wood cabinets, laminate countertops, white backsplash, stone slab backsplash, an island and stainless steel appliances
Inspiration for a mid-sized contemporary marble floor open concept kitchen remodel in Miami with an undermount sink, flat-panel cabinets, light wood cabinets, laminate countertops, white backsplash, stone slab backsplash, an island and stainless steel appliances

 Cullman and Kravis
Inspiration for a rustic medium tone wood floor seated home bar remodel in New York with open cabinets and medium tone wood cabinets

Sponsored
Columbus, OH

Hope Restoration & General Contracting
Columbus Design-Build, Kitchen & Bath Remodeling, Historic Renovations
 Kepler Design
Jan Kepler Designer,
Cabinetry by Plato Woodwork,
Contractor: Mountain Pacific Builders,
Counters: Pyramid MTM,
Photography: Elliott Johnson

Inspiration for a large timeless l-shaped beige floor kitchen remodel in San Luis Obispo with an undermount sink, raised-panel cabinets, white cabinets, beige backsplash, stainless steel appliances, granite countertops and an island
Inspiration for a large timeless l-shaped beige floor kitchen remodel in San Luis Obispo with an undermount sink, raised-panel cabinets, white cabinets, beige backsplash, stainless steel appliances, granite countertops and an island
 Realtor Rob
Thom Neese
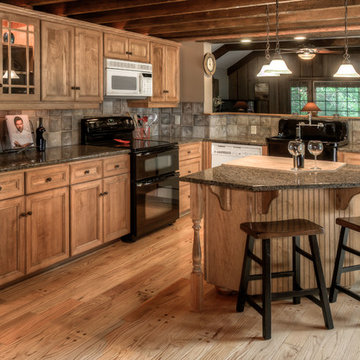
Example of a mountain style kitchen design in Omaha with a farmhouse sink, recessed-panel cabinets, medium tone wood cabinets, beige backsplash and black appliances
Example of a mountain style kitchen design in Omaha with a farmhouse sink, recessed-panel cabinets, medium tone wood cabinets, beige backsplash and black appliances
 Paragon Kitchens
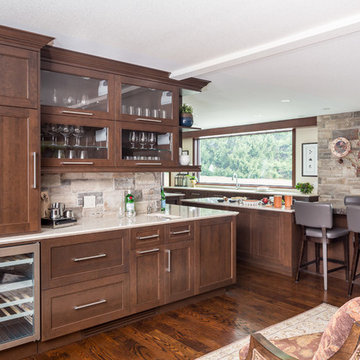
The home bar is a great addition to carry out the rest of the kitchen design. Following the same shaker style and colour theme. Its a entertainers dream!
1