
Search results for "Cabin interior" in Home Design Ideas



 Pecora Brothers, Inc.
Inspiration for a rustic family room remodel in New York with multicolored walls, a standard fireplace, a stone fireplace and a wall-mounted tv

 Robyn Scott Interiors, Ltd.
Inspiration for a rustic built-in desk light wood floor study room remodel in Denver
Find the right local pro for your project

 Arcanum Architecture
Open concept kitchen - mid-sized rustic l-shaped medium tone wood floor, brown floor and wood ceiling open concept kitchen idea in San Francisco with an undermount sink, flat-panel cabinets, distressed cabinets, quartz countertops, an island and beige countertops
 Arcanum Architecture
Example of a mid-sized mountain style master medium tone wood floor, brown floor, wood ceiling and wood wall bedroom design in Sacramento with beige walls and no fireplace



 Inner Visions Interiors
The dining room of the 1911 Shingle-style cottage is warm and comfortable. Off of the living room and adjacent to a porch greenhouse. The end chairs are by Kravet. The side chairs feature the same tapestry fabric. The dining room rug is similar to the living room rug, considered the "sister" rug with the same blues, oranges, golds and greens. The artwork is from Lawrence Powers Gallery, Acton, MA.
Photo by Michael J. Lee




 BCV ARCHITECTURE + INTERIORS
Vance Fox Photography
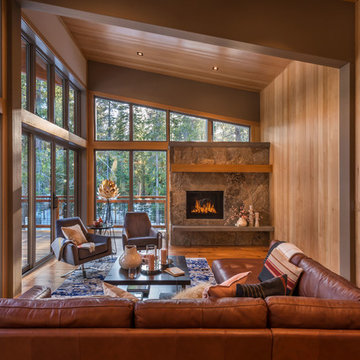
Mountain style medium tone wood floor and brown floor living room photo with brown walls, a standard fireplace and a stone fireplace
Mountain style medium tone wood floor and brown floor living room photo with brown walls, a standard fireplace and a stone fireplace
 Yellowstone Custom Country Homes
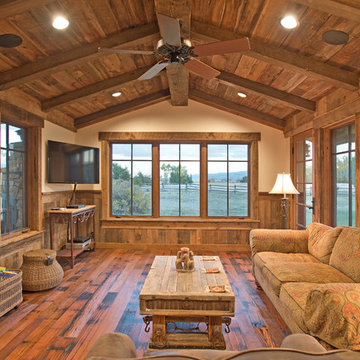
Inspiration for a rustic medium tone wood floor family room remodel in Other
 Tatom Design LLC
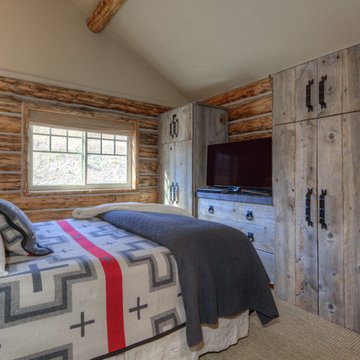
Another view of the Master with new reclaimed built ins. Can you say new, reclaimed?
Peak Photography
Mountain style bedroom photo in Other
Mountain style bedroom photo in Other

 Yellowstone Traditions
Peter Zimmerman Architects // Peace Design // Audrey Hall Photography
Inspiration for a large rustic two-story wood gable roof remodel in Other with a shingle roof
Inspiration for a large rustic two-story wood gable roof remodel in Other with a shingle roof
 Snake River Interiors
Clients renovating their primary residence first wanted to create an inviting guest house they could call home during their renovation. Traditional in it's original construction, this project called for a rethink of lighting (both through the addition of windows to add natural light) as well as modern fixtures to create a blended transitional feel. We used bright colors in the kitchen to create a big impact in a small space. All told, the result is cozy, inviting and full of charm.

Sponsored
Sunbury, OH

J.Holderby - Renovations
Franklin County's Leading General Contractors - 2X Best of Houzz!
 Interior Design by Julie Johnson-Holland

Mountain style one-story wood exterior home photo in Sacramento with a clipped gable roof
 Barbara Hawthorn Interiors, Ltd
Kenneth M. Wyner

Family room - eclectic open concept medium tone wood floor family room idea in DC Metro with a standard fireplace and a stone fireplace
Family room - eclectic open concept medium tone wood floor family room idea in DC Metro with a standard fireplace and a stone fireplace
 Mountain Log Homes of CO, Inc.

Inspiration for a large rustic open concept medium tone wood floor and brown floor living room remodel in Denver with brown walls, a standard fireplace, a stone fireplace and a tv stand
 JPR Builders, Inc.

Example of a huge mountain style formal and open concept medium tone wood floor living room design in Orange County with a standard fireplace, a stone fireplace and no tv

Sponsored
Columbus, OH

Hope Restoration & General Contracting
Columbus Design-Build, Kitchen & Bath Remodeling, Historic Renovations


 Yellowstone Traditions
Peter Zimmerman Architects // Peace Design // Audrey Hall Photography
Mountain style foyer photo in Other
Mountain style foyer photo in Other
 Barbara Hawthorn Interiors, Ltd
Kenneth M. Wyner
Inspiration for an eclectic open concept family room remodel in DC Metro with a standard fireplace and a stone fireplace
Inspiration for an eclectic open concept family room remodel in DC Metro with a standard fireplace and a stone fireplace
1