
Search results for "Cabin interiors" in Home Design Ideas

 Reclaimed Space
Inspiration for a rustic kitchen remodel in Austin with glass-front cabinets, dark wood cabinets, wood countertops, multicolored backsplash and white appliances

 HMH Architecture + Interiors
Dining rooms don't have to be overly formal and stuffy. We especially love the custom credenza and the Sarus Mobile
©David Lauer Photography
Mid-sized mountain style medium tone wood floor kitchen/dining room combo photo in Denver with white walls, a standard fireplace and a concrete fireplace
Mid-sized mountain style medium tone wood floor kitchen/dining room combo photo in Denver with white walls, a standard fireplace and a concrete fireplace

 Shannon Callaghan Interior Design
Patio - mid-sized rustic backyard concrete patio idea with a roof extension
Find the right local pro for your project

 B.C.D. Interiors
Mike Gullion
Example of a mountain style l-shaped eat-in kitchen design with an undermount sink, raised-panel cabinets, black cabinets, wood countertops, multicolored backsplash, stone slab backsplash and stainless steel appliances
Example of a mountain style l-shaped eat-in kitchen design with an undermount sink, raised-panel cabinets, black cabinets, wood countertops, multicolored backsplash, stone slab backsplash and stainless steel appliances

 Pecora Brothers, Inc.
Inspiration for a rustic family room remodel in New York with multicolored walls, a standard fireplace, a stone fireplace and a wall-mounted tv

 Lake Country Builders
Chuck Carver- Photographer
Brickhouse- Architect
Beth Hanson- Interior Designer
Foyer - rustic foyer idea in Minneapolis with a light wood front door
Foyer - rustic foyer idea in Minneapolis with a light wood front door

 Missy Brown Design
Photo by David Patterson Photography
www.davidpattersonphotography.com
Inspiration for a rustic built-in desk home office remodel in Denver
Inspiration for a rustic built-in desk home office remodel in Denver



 Robyn Scott Interiors, Ltd.
Inspiration for a rustic built-in desk light wood floor study room remodel in Denver with no fireplace

 HMH Architecture + Interiors
We think this centrally located custom metal/brass bar is an entertainers dream!
©David Lauer Photography
Wet bar - mid-sized rustic single-wall wet bar idea in Denver with flat-panel cabinets
Wet bar - mid-sized rustic single-wall wet bar idea in Denver with flat-panel cabinets






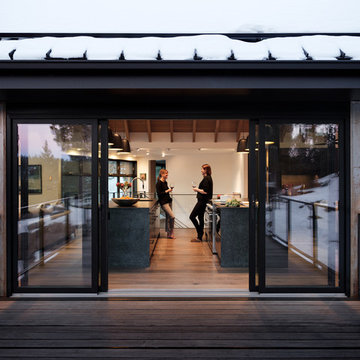 HMH Architecture + Interiors
New double sliders open up to outdoor living.
©David Lauer Photography
Example of a mountain style kitchen design in Denver
Example of a mountain style kitchen design in Denver
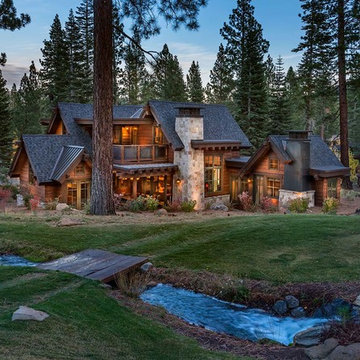
 Interior Design by Julie Johnson-Holland
Inspiration for a rustic two-story wood gable roof remodel in Sacramento
 HMH Architecture + Interiors
Removing walls, vaulting the ceiling and rearranging the kitchen flow to open up the home resulted in a light, airy and open feeling. The color palette incorporates rich steel-panel cabinets, complimented by sueded stone countertops giving the space weight and depth.
©David Lauer Photography
 I.D.interior design
фото Кирилл Овчинников

Living room - farmhouse light wood floor living room idea in Moscow
Living room - farmhouse light wood floor living room idea in Moscow
Cabin Interiors – Search Results in Home Design

Sponsored
Columbus, OH

Snider & Metcalf Interior Design, LTD
Leading Interior Designers in Columbus, Ohio & Ponte Vedra, Florida
 Interiors on Fox Farm Road

The Christmas tree brings a smile to all who enter! Photo by Junction Image Co.
Inspiration for a rustic family room remodel in Los Angeles with a stone fireplace
Inspiration for a rustic family room remodel in Los Angeles with a stone fireplace
 Robyn Scott Interiors, Ltd.
Alex Irvin Photography
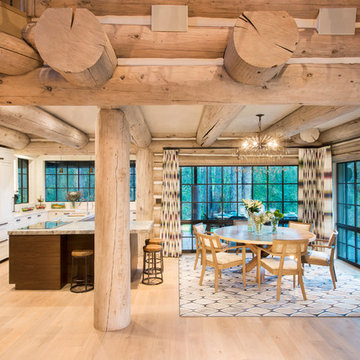
Example of a mountain style dining room design in Denver
Example of a mountain style dining room design in Denver
 Robyn Scott Interiors, Ltd.

Example of a mountain style formal and open concept living room design in Denver with a standard fireplace
1