
Search results for "Cabinet topper" in Home Design Ideas

 Interiors by Popov
Inspiration for a small modern l-shaped light wood floor and brown floor enclosed kitchen remodel in Seattle with a single-bowl sink, flat-panel cabinets, light wood cabinets, quartz countertops, white backsplash, ceramic backsplash, stainless steel appliances and an island

 Verner Architects
Paul Dyer Photography
Inspiration for a timeless gray tile and glass tile mosaic tile floor corner shower remodel in San Francisco with an undermount sink, white cabinets, an undermount tub, gray walls and recessed-panel cabinets
Inspiration for a timeless gray tile and glass tile mosaic tile floor corner shower remodel in San Francisco with an undermount sink, white cabinets, an undermount tub, gray walls and recessed-panel cabinets

 Simmons Estate Homes
Example of a classic dark wood floor open concept kitchen design in Dallas with recessed-panel cabinets, white cabinets, white backsplash and stone slab backsplash
Find the right local pro for your project

 Tracy Herbert Interiors, LLC
Tracy Herbert Interiors, LLC
Elegant u-shaped eat-in kitchen photo in Portland with a farmhouse sink, shaker cabinets, white cabinets, quartzite countertops, white backsplash, subway tile backsplash and stainless steel appliances
Elegant u-shaped eat-in kitchen photo in Portland with a farmhouse sink, shaker cabinets, white cabinets, quartzite countertops, white backsplash, subway tile backsplash and stainless steel appliances
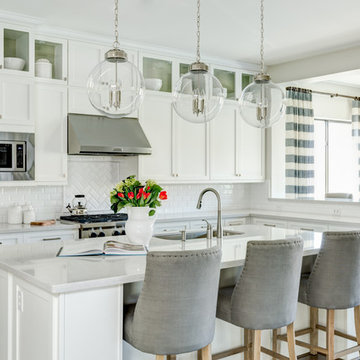
 J & J Design Group, LLC.
Light and Bright Kitchen and adjoining nook.
Photography by John Woodcock
Inspiration for a large transitional l-shaped dark wood floor open concept kitchen remodel in Phoenix with an undermount sink, shaker cabinets, white cabinets, quartz countertops, white backsplash, subway tile backsplash, stainless steel appliances and an island
Inspiration for a large transitional l-shaped dark wood floor open concept kitchen remodel in Phoenix with an undermount sink, shaker cabinets, white cabinets, quartz countertops, white backsplash, subway tile backsplash, stainless steel appliances and an island
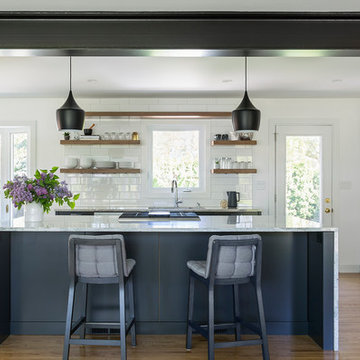
 Kate Roos Design LLC
To create a mid-century modern aesthetic, no upper cabinetry was used in the space. The frameless base cabinetry creates clean lines, the water fall countertop on the island adds a modern touch and the pendants provide an iconic Mid-Century shape.
Andrea Rugg Photography

 Harbour Lighting Boutique
Example of a large trendy l-shaped dark wood floor eat-in kitchen design in Providence with a farmhouse sink, white cabinets, marble countertops, white backsplash, ceramic backsplash, stainless steel appliances, an island and beaded inset cabinets

Sponsored
Fredericksburg, OH

High Point Cabinets
Columbus' Experienced Custom Cabinet Builder | 4x Best of Houzz Winner

 DGI Design x Build
Beach style galley medium tone wood floor and brown floor open concept kitchen photo in Chicago with an undermount sink, shaker cabinets, green cabinets, white backsplash, mosaic tile backsplash, stainless steel appliances, an island and white countertops

 Vineyard Chic Kitchens
Example of a transitional single-wall dark wood floor and brown floor wet bar design in Chicago with an undermount sink, shaker cabinets and gray cabinets

 Ed Hughey, Architect & Realtor
 http://dennisburnettphotography.com
Home bar - small transitional home bar idea in Austin with open cabinets, marble countertops, white cabinets and mirror backsplash
Home bar - small transitional home bar idea in Austin with open cabinets, marble countertops, white cabinets and mirror backsplash
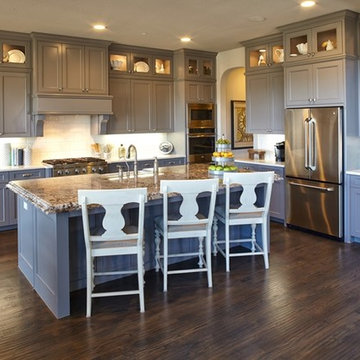
 The Eclectic Floor Company
Kitchen - large traditional l-shaped dark wood floor and brown floor kitchen idea in Dallas with a farmhouse sink, shaker cabinets, gray cabinets, granite countertops, white backsplash, glass tile backsplash, stainless steel appliances and an island
 D&S Artistic Woodworking
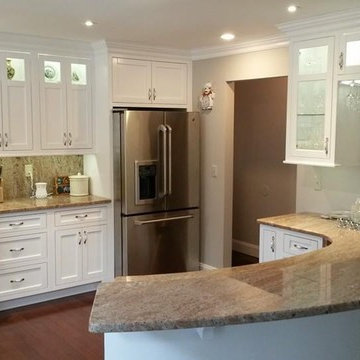
Eat-in kitchen - mid-sized transitional u-shaped medium tone wood floor and brown floor eat-in kitchen idea with shaker cabinets, white cabinets, granite countertops, brown backsplash, stone slab backsplash, white appliances, a peninsula and a farmhouse sink
 Andre Rothblatt Architecture

Dedicated laundry room - mid-sized contemporary single-wall concrete floor and gray floor dedicated laundry room idea in San Francisco with an utility sink, flat-panel cabinets, green cabinets, quartz countertops, white walls, a side-by-side washer/dryer and white countertops

Sponsored
Sunbury, OH

J.Holderby - Renovations
Franklin County's Leading General Contractors - 2X Best of Houzz!

 Gilmans Kitchens and Baths
Treve Johnson Photography
Trendy u-shaped light wood floor kitchen photo in San Francisco with an undermount sink, flat-panel cabinets, dark wood cabinets, white backsplash, stainless steel appliances, marble countertops and an island
Trendy u-shaped light wood floor kitchen photo in San Francisco with an undermount sink, flat-panel cabinets, dark wood cabinets, white backsplash, stainless steel appliances, marble countertops and an island

 Dream Finders Homes
Inspiration for a mid-sized coastal galley light wood floor and beige floor laundry room remodel in Miami with a drop-in sink, shaker cabinets, white cabinets, green walls, solid surface countertops, a side-by-side washer/dryer and white countertops
 Shannon Ggem Design

Look how clean and visually quiet this kitchen can be. There was so little exposed wall left after the cabinetry went in that we didn't overthink using black on the walls. Of course it doesn't "make the room dark". This room has ample light to begin with and at night, a fantastic city lights view is out those doors, so it's as if the walls recede.

 User
UserFloor to ceiling cabinetry conceals all laundry room necessities along with shelving space for extra towels, hanging rods for drying clothes, a custom made ironing board slot, pantry space for the mop and vacuum, and more storage for other cleaning supplies. Everything is beautifully concealed behind these custom made ribbon sapele doors.


 Charleston Home + Design Mag

Kitchen - coastal dark wood floor kitchen idea in Charleston with a farmhouse sink, glass-front cabinets, white cabinets, gray backsplash, stainless steel appliances, an island and white countertops

 Ence Homes
This was our 2016 Parade Home and our model home for our Cantera Cliffs Community. This unique home gets better and better as you pass through the private front patio courtyard and into a gorgeous entry. The study conveniently located off the entry can also be used as a fourth bedroom. A large walk-in closet is located inside the master bathroom with convenient access to the laundry room. The great room, dining and kitchen area is perfect for family gathering. This home is beautiful inside and out.
Jeremiah Barber
 CC Palm's Property, LLC

Example of a mid-sized classic l-shaped dark wood floor eat-in kitchen design in Miami with a double-bowl sink, recessed-panel cabinets, light wood cabinets, granite countertops, gray backsplash, matchstick tile backsplash, stainless steel appliances and an island
1