
Search results for "Cable trellis" in Home Design Ideas



 DZN Partners

Close up view of the entry courtyard with heavy timber trellis. Photo: Preview First
Example of a mid-sized eclectic gray one-story stucco exterior home design in San Diego
Example of a mid-sized eclectic gray one-story stucco exterior home design in San Diego

 Landscape-Fusion
Landscape Fusion
Modern style home with custom concrete and Mexican beach pebble driveway, crisscross cable trellis, modern tropical landscape and horizontal cypress fence
Find the right local pro for your project
 Landscape-Fusion
Landscape Fusion 2017 South Tampa Biz of the Year
Crisscross artificial turf with ocean blue marble pool deck, Custom hip style cypress cabana, Custom outdoor kitchen and Pool remodel with glass tile and sheer waterfalls

Transitional master white tile bathroom photo in Orange County with recessed-panel cabinets, white cabinets and gray walls
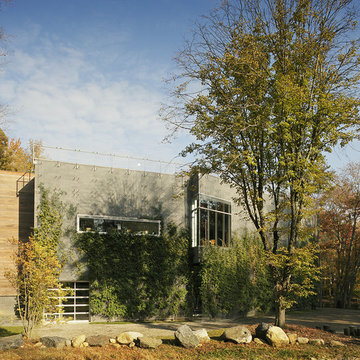

 KISTLER & KNAPP BUILDERS
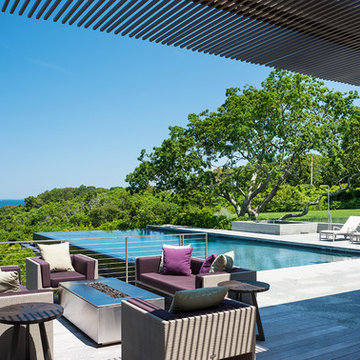
Foster Associates Architects, Stimson Associates Landscape Architects, Warren Jagger Photography
Patio - large contemporary backyard stamped concrete patio idea in Boston
Patio - large contemporary backyard stamped concrete patio idea in Boston
 Penning Landscapes

Bocce court ready at night!
Design ideas for a large mediterranean full sun backyard gravel water fountain landscape in San Francisco.
Design ideas for a large mediterranean full sun backyard gravel water fountain landscape in San Francisco.
 CLC Landscape Design

Example of a mid-sized transitional backyard deck design in New York with a pergola
 CUSTOM METALS INC
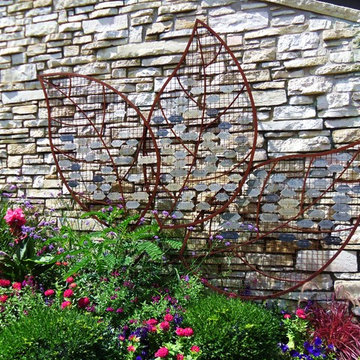
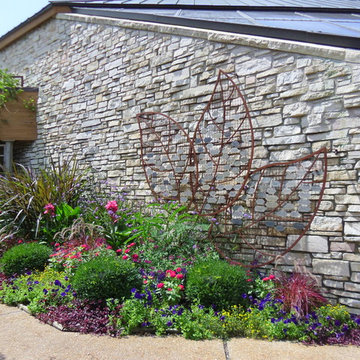
This display was commissioned by the Olbrich Botanical Gardens as a way for patrons to memorialize special people and events. We designed a custom font for the project, and twice a year a new batch of personal plaques are cut out and installed here.
 CUSTOM METALS INC
This display was commissioned by the Olbrich Botanical Gardens as a way for patrons to memorialize special people and events. We designed a custom font for the project, and twice a year a new batch of personal plaques are cut out and installed here.
 TerraTrellis

Three Ina Wall Trellis frame and support ornamental vines in a beautiful organic garden with raised vegetable beds.
Photo of a rustic landscaping in Los Angeles.
Photo of a rustic landscaping in Los Angeles.

 ODS Architecture
Located in Menlo Park, California, this 3,000 sf. remodel was carefully crafted to generate excitement and make maximum use of the owner’s strict budget and comply with the city’s stringent planning code. It was understood that not everything was to be redone from a prior owner’s quirky remodel which included odd inward angled walls, circular windows and cedar shingles.
Remedial work to remove and prevent dry rot ate into the budget as well. Studied alterations to the exterior include a new trellis over the garage door, pushing the entry out to create a new soaring stair hall and stripping the exterior down to simplify its appearance. The new steel entry stair leads to a floating bookcase that pivots to the family room. For budget reasons, it was decided to keep the existing cedar shingles.
Upstairs, a large oak multi-level staircase was replaced with the new simple run of stairs. The impact of angled bedroom walls and circular window in the bathroom were calmed with new clean white walls and tile.
Photo Credit: John Sutton Photography.
 KISTLER & KNAPP BUILDERS
Foster Associates Architects, Stimson Associates Landscape Architects, Warren Jagger Photography
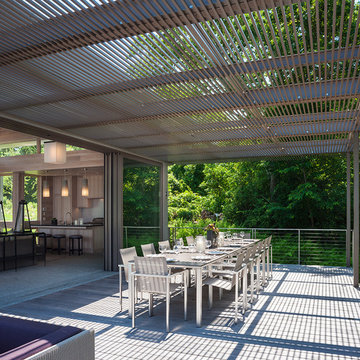
Example of a large trendy backyard patio kitchen design in Boston with decking and a pergola
Example of a large trendy backyard patio kitchen design in Boston with decking and a pergola

 Kerstin Hellmann Architecture
The Hive

This remodel transforms three small, crowded rooms into an expansive, open kitchen connecting directly onto a new backyard deck. The coziness of a former breakfast nook is re-created with a built-in bench with discreet storage, and a pre-existing island is re-imagined with a new marble surface and complementary marble slab installed above the counters. The new modern kitchen, combines bamboo, white, and glass cabinet materials and integrates an original Wedgewood range stove providing a spacious, open environment.

Outside, the new deck design addresses a previous basement flooding problem and brings together the upper and lower floors with a floating “crow’s nest” balcony, maximizing available outdoor space for use by both couples. To avoid the need for a support post, the balcony is supported by steel beams cantilevered into the house itself. Its custom rail system is galvanized steel and stainless steel cable, leaving as much space open as possible, and a steel awning overhead protects the new door from potential rain damage. The deck itself, as well as its railings and trellis structure, are built in durable ipe, a smooth barefoot-friendly hardwood. Stairs and seating create a smooth transition from the elevated deck down into the yard, where the new owners installed flagstones and setup their own bee hives.



 Semmes & Co. Builders, Inc
Elliott Johnson Photography
Example of a country patio design in San Luis Obispo
Example of a country patio design in San Luis Obispo
 Designscape Inc.
Sealight Studios Kauai

Design ideas for a tropical rock backyard landscaping in Hawaii.
Design ideas for a tropical rock backyard landscaping in Hawaii.
1