
Search results for "Calder mobile" in Home Design Ideas

 Marco Mahler
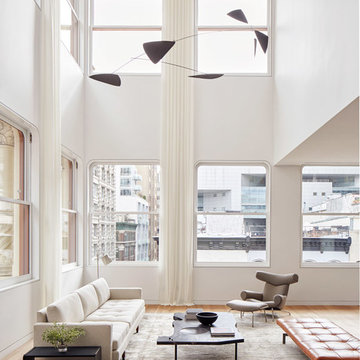
Large (12 feet / 3.5 meter) custom made Calder-style mobile made of carbon cold rolled steel. Made for a client’s two story atrium. - Photo by Marco Mahler
 Graf Custom Hardwood
Engineered White Oak Select & Better Rift & Quartered by Graf Custom Hardwood
Example of a minimalist open concept medium tone wood floor and brown floor living room design in New York with white walls
Example of a minimalist open concept medium tone wood floor and brown floor living room design in New York with white walls
 SHIALICE

Authentic Rorschach inkblot prints, framed and mounted.
Vintage Herman Miller Executive desk
Vintage Pollock executive chair
"Callisto" mobile for the client's favorite constellation.
Find the right local pro for your project

 Lake Flato Architects
Casey Dunn
Inspiration for a contemporary kitchen/dining room combo remodel in Austin
Inspiration for a contemporary kitchen/dining room combo remodel in Austin
 Traci Zeller Interiors
Dustin Peck Photography

Transitional dark wood floor living room photo in Charlotte with beige walls
Transitional dark wood floor living room photo in Charlotte with beige walls
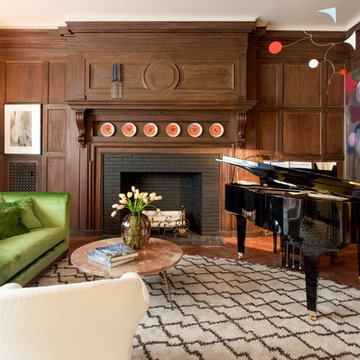
 Rikki Snyder
Photo: Rikki Snyder © 2017 Houzz
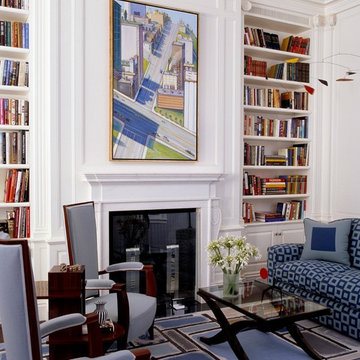
Inspiration for a contemporary living room remodel in New York
Inspiration for a contemporary living room remodel in New York
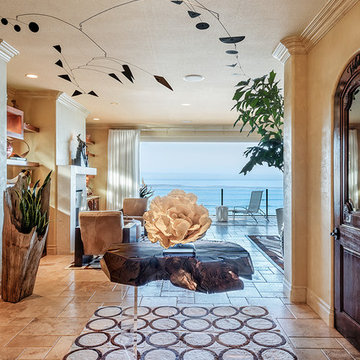
 dRichards Interiors
This project combines high end earthy elements with elegant, modern furnishings. We wanted to re invent the beach house concept and create an home which is not your typical coastal retreat. By combining stronger colors and textures, we gave the spaces a bolder and more permanent feel. Yet, as you travel through each room, you can't help but feel invited and at home.
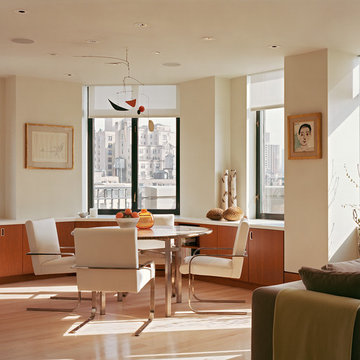
 Peter Pawlak Design Studio LLC
Albert Vecerka photograper
This dining table with chrome and leather chairs set within bright and sunny space. Perimeter cabinets are in natural cherry (darkens when exposed to sunrays) with corian top. Vintage Calder's mobile animates the space with continuous movement.
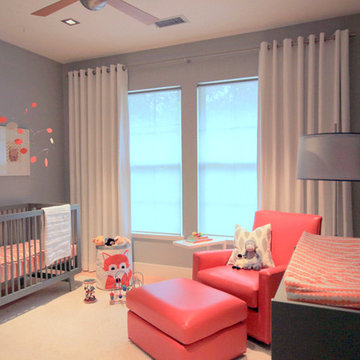
 Jami Abbadessa
This couple contacted me before their little bundle of joy arrived to design their nursery. We started with what used to be a very pink little girl’s room, decorated by the previous owners, and turned it into a contemporary cozy space for their newborn. The carpet flooring was replaced with hardwood maple, a modern baseboard replaced the traditional looking ones, new closet doors with a maple frame and frosted glass inserts replaced the standard white doors and recessed lighting was added to brighten up the once dark room. The couple didn’t want the standard pink or blue nursery, but opted for a more gender neutral and modern color palette. So using my favorite base – grey – we added some foxy orange pops! The maple and grey crib and dresser are Oeuf, the orange glider came from Room and Board, the windows were covered by Room and Board as well and most of the accessories and decor was ordered on Etsy.
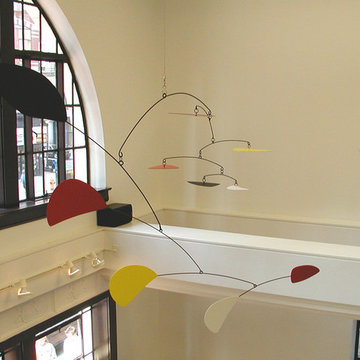
 Ekko Mobiles
This large mid-century style custom mobile was made for the entry area of a historic building in Louisville, Kentucky. It hangs 10 feet tall.
Entryway - mid-century modern entryway idea in Louisville
Entryway - mid-century modern entryway idea in Louisville
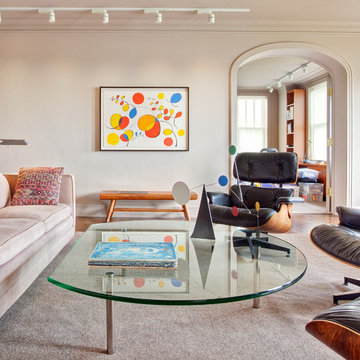
 RDK Design
Mike Schwartz Photography
Example of a large transitional formal and enclosed dark wood floor living room design in Chicago with beige walls and a standard fireplace
Example of a large transitional formal and enclosed dark wood floor living room design in Chicago with beige walls and a standard fireplace
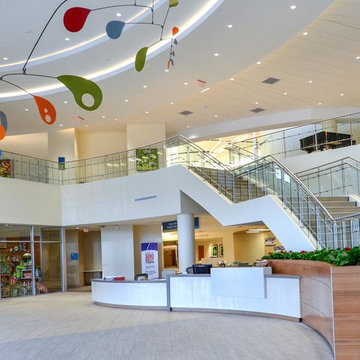 Ekko Mobiles

 This large custom hanging mobile was created to add a bold splash of color and movement to the sleek lobby of the brand-new Wellstar Paulding Hospital. The mobile hangs 20 feet wide by 18 feet tall.
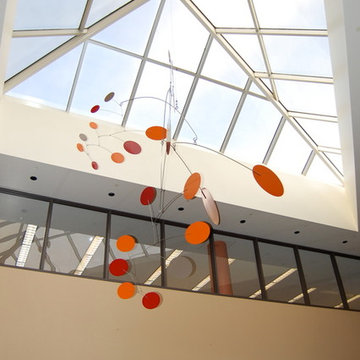 Ekko Mobiles
Large custom Calder-style mobile for office headquarters in Erie, Pennsylvania. Mobile hangs 15 feet tall by 15 feet wide.
Inspiration for a 1950s home design remodel in Portland
Inspiration for a 1950s home design remodel in Portland
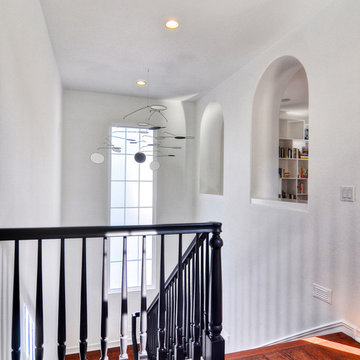
 SYLVIA BEEZ - M.A.P. INTERIORS
Staircase with black banister and Calder inspired mobile
Example of a large trendy wooden u-shaped staircase design in Orange County with wooden risers
Example of a large trendy wooden u-shaped staircase design in Orange County with wooden risers
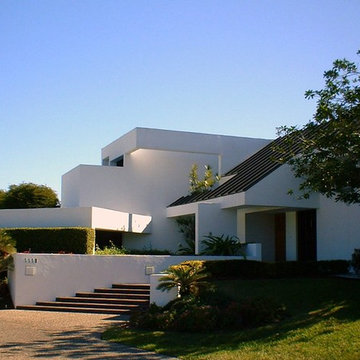
 Dan Duckham Architect
The client manufactured car parts for GM in Michigan and this was their winter home. They had a wonderful art collection, including a Calder mobile which hung in the Living Room. This prompted an all white geometrically sculpted interior contrasted with brown brick floors. The exterior form is a direct reflection of the interior spaces.
Five years later the owner's enjoyment of their home and their wonderful golf course view was shattered when a large condominium project started construction across the golf course. They bought a lot in another golf course development in Boca Raton and we repeated basically the same house, one foot wider and with an added bedroom. The photos are designated #1 and#2.
Read More
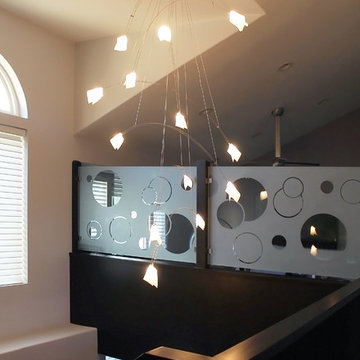
 Soho Kitchen Studio Inc.
Continuing with the playful and cozy modern design, the designer features this in the stairwell area with a Calder inspired mobile lighting fixture. The graphic on the glass near the stair case adds to this design.
Soho Kitchen Studio Inc.
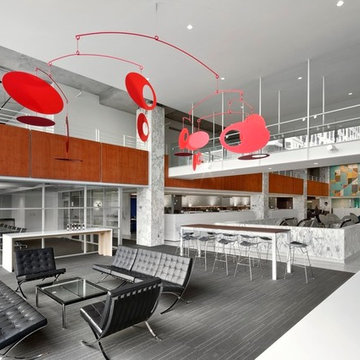 Ekko Mobiles
This large mid-century mobile was created for the newly renovated historic Starr Building, which houses McGarrah Jessee advertising agency. The mobile hangs in an informal meeting room and was designed to be visible from outside the building. Hangs 19 feet tall by 18 feet wide.
 Ekko Mobiles
 This large custom hanging mobile was created to add a bold splash of color and movement to the sleek lobby of the brand-new Wellstar Paulding Hospital. The mobile hangs 20 feet wide by 18 feet tall.
1