
Search results for "Camping" in Home Design Ideas
 Morgan-Keefe Builders, Inc.
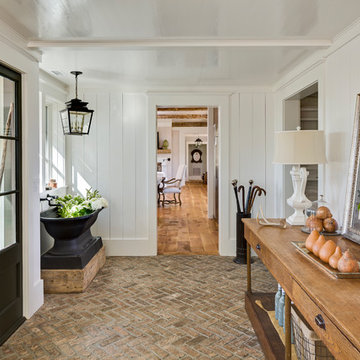
This custom home was artfully designed by the architects at Historical Concepts. The “Stemwinder Camp” home is located in the beautiful Balsam Mountain Preserve community. Balsam Mountain Preserve is a private, gated, mountain, golf and equestrian community in the western North Carolina Mountains. The details and design of the craftsman style cottage provide every room with a sunny and bright interior. Stemwinder Camp incorporates many detailed elements that help create a contemporary feel while still maintaining the craftsman style principles.

 Amanda Lantz Interiors
Designed by Interior Designer, A. Lantz Design, this Lake Charlevoix project was featured on the cover of Traditional Home magazine!
Located in the lower level of the home, just steps away from the family room and rec room is this darling children's play area. The space is located in a bump out and underneatht he stairs. We looked at the space and knew exactly what we wanted to do! We partnered with a local artist to create a rustic, whimsical, camping mural in the space. We filled the space with camp-themed toys like a tent, firepit, grill & faux food, book shelf, and canoe. Adults can be enjoying the big game in the family room while children are in sight and "roasting s'mores" by the "fire".
 Montana Reclaimed Lumber Co.
Photos by Audrey Hall

Inspiration for a rustic open concept family room remodel in Other with a standard fireplace and a stone fireplace
Inspiration for a rustic open concept family room remodel in Other with a standard fireplace and a stone fireplace
Find the right local pro for your project
 sagemodern
Lisa Petrole

Inspiration for a contemporary l-shaped gray floor laundry room remodel in San Francisco with an undermount sink, flat-panel cabinets, light wood cabinets, gray walls, a side-by-side washer/dryer and gray countertops
Inspiration for a contemporary l-shaped gray floor laundry room remodel in San Francisco with an undermount sink, flat-panel cabinets, light wood cabinets, gray walls, a side-by-side washer/dryer and gray countertops

 Birchwood Construction Company
Camp Wobegon is a nostalgic waterfront retreat for a multi-generational family. The home's name pays homage to a radio show the homeowner listened to when he was a child in Minnesota. Throughout the home, there are nods to the sentimental past paired with modern features of today.
The five-story home sits on Round Lake in Charlevoix with a beautiful view of the yacht basin and historic downtown area. Each story of the home is devoted to a theme, such as family, grandkids, and wellness. The different stories boast standout features from an in-home fitness center complete with his and her locker rooms to a movie theater and a grandkids' getaway with murphy beds. The kids' library highlights an upper dome with a hand-painted welcome to the home's visitors.
Throughout Camp Wobegon, the custom finishes are apparent. The entire home features radius drywall, eliminating any harsh corners. Masons carefully crafted two fireplaces for an authentic touch. In the great room, there are hand constructed dark walnut beams that intrigue and awe anyone who enters the space. Birchwood artisans and select Allenboss carpenters built and assembled the grand beams in the home.
Perhaps the most unique room in the home is the exceptional dark walnut study. It exudes craftsmanship through the intricate woodwork. The floor, cabinetry, and ceiling were crafted with care by Birchwood carpenters. When you enter the study, you can smell the rich walnut. The room is a nod to the homeowner's father, who was a carpenter himself.
The custom details don't stop on the interior. As you walk through 26-foot NanoLock doors, you're greeted by an endless pool and a showstopping view of Round Lake. Moving to the front of the home, it's easy to admire the two copper domes that sit atop the roof. Yellow cedar siding and painted cedar railing complement the eye-catching domes.
 sagemodern
Lisa Petrole
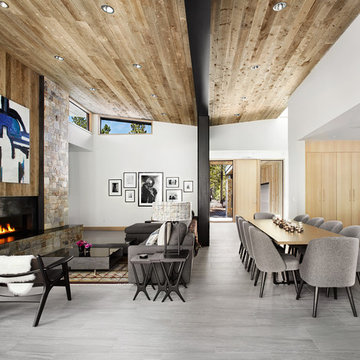
Example of a trendy open concept gray floor living room design in San Francisco with white walls and a ribbon fireplace
Example of a trendy open concept gray floor living room design in San Francisco with white walls and a ribbon fireplace

 Kimberley Kay Interiors

This kids bunk bed room has a camping and outdoor vibe. The kids love hiking and being outdoors and this room was perfect for some mountain decals and a little pretend fireplace. We also added custom cabinets around the reading nook bench under the window.
 BraytonHughes Design Studios
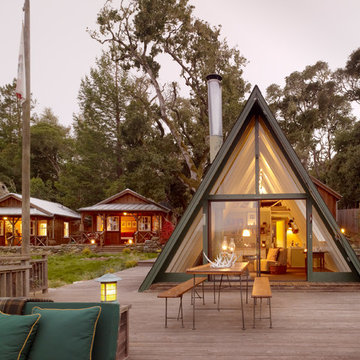
Example of a mountain style one-story glass exterior home design in San Francisco

 Hills & Grant
Lisa Petrole
Living room - contemporary open concept porcelain tile living room idea in Sacramento with gray walls, a ribbon fireplace and a metal fireplace
Living room - contemporary open concept porcelain tile living room idea in Sacramento with gray walls, a ribbon fireplace and a metal fireplace

 Heslin Construction
Mountain style brown two-story mixed siding house exterior photo in Sacramento with a shed roof


 Heslin Construction

Mountain style medium tone wood floor eat-in kitchen photo in Sacramento with shaker cabinets, multicolored backsplash, matchstick tile backsplash, stainless steel appliances and an island

 Henry Kate Design Co.
The loft-style camphouse bed was planned and built by Henry Kate Design Co. staff. (The one it was modeled after wasn't going to fit on the wall, so we reverse-engineered it and did it ourselves!)
 Kelly & Stone Architects
Tim Stone

Inspiration for a large rustic brown two-story mixed siding gable roof remodel in Sacramento
Inspiration for a large rustic brown two-story mixed siding gable roof remodel in Sacramento

 User
UserExample of a mid-sized farmhouse galley dark wood floor and brown floor kitchen design in Birmingham with a farmhouse sink, shaker cabinets, white cabinets, wood countertops, paneled appliances and an island

 High Camp Home
Example of a mountain style brown tile and slate tile bathroom design in Sacramento with a vessel sink, shaker cabinets, beige walls and distressed cabinets


 Morgan-Keefe Builders, Inc.

The bunkroom at Cashiers Revisited is a thoughtfully designed space, perfect for hosting guests or creating a memorable retreat for kids. Warm wood penny gap walls and hand-cut tenon handrails reinforce the home’s modern cabin appeal while adding character and craftsmanship to the room. Set against the backdrop of expansive mountain living, this inviting bunkroom balances playful comfort with the refined details that define one of Cashiers’ finest luxury homes.
J.Weiland

 SANDBOX
Photo of the vaulted Master Bedroom, where rustic beams meet more refined painted finishes. Lots of light emanates through the windows. Photo by Martis Camp Sales (Paul Hamill)
1