
Search results for "Cantilevered ceiling" in Home Design Ideas

 DesignARC
The Tice Residences replace a run-down and aging duplex with two separate, modern, Santa Barbara homes. Although the unique creek-side site (which the client’s original home looked toward across a small ravine) proposed significant challenges, the clients were certain they wanted to live on the lush “Riviera” hillside.
The challenges presented were ultimately overcome through a thorough and careful study of site conditions. With an extremely efficient use of space and strategic placement of windows and decks, privacy is maintained while affording expansive views from each home to the creek, downtown Santa Barbara and Pacific Ocean beyond. Both homes appear to have far more openness than their compact lots afford.
The solution strikes a balance between enclosure and openness. Walls and landscape elements divide and protect two private domains, and are in turn, carefully penetrated to reveal views.
Both homes are variations on one consistent theme: elegant composition of contemporary, “warm” materials; strong roof planes punctuated by vertical masses; and floating decks. The project forms an intimate connection with its setting by using site-excavated stone, terracing landscape planters with native plantings, and utilizing the shade provided by its ancient Riviera Oak trees.
2012 AIA Santa Barbara Chapter Merit Award
Jim Bartsch Photography
 McRae Lambert Dunn

Example of a large trendy beige floor and concrete floor enclosed dining room design in Orange County with white walls, a ribbon fireplace and a wood fireplace surround

 W Design Interiors
Inspiration for a huge contemporary master stone tile, gray tile and white tile marble floor and white floor freestanding bathtub remodel in Cleveland with flat-panel cabinets, medium tone wood cabinets, an undermount sink, marble countertops, beige walls and white countertops
Find the right local pro for your project
 Cathers Home Furniture + Interior Design
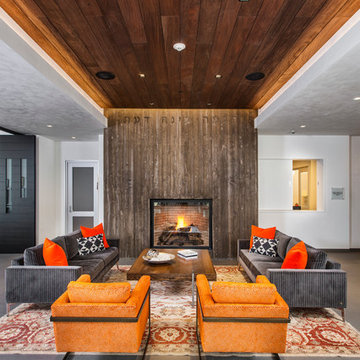
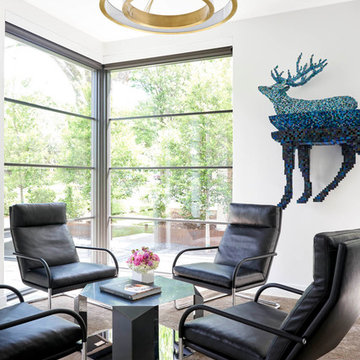
Inspiration for a large contemporary formal and open concept concrete floor and gray floor living room remodel in Denver with white walls, a standard fireplace, a wood fireplace surround and no tv
 K. H. Webb Architects
Brent Bingham
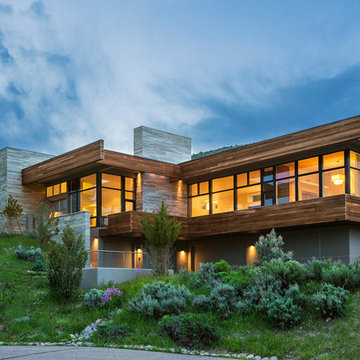
Huge contemporary gray two-story wood exterior home idea in Denver
Huge contemporary gray two-story wood exterior home idea in Denver

Open concept kitchen - mid-sized contemporary l-shaped light wood floor open concept kitchen idea in Salt Lake City with white backsplash, stainless steel appliances, an island, an undermount sink, white cabinets, flat-panel cabinets, limestone countertops and porcelain backsplash

 True North Builders, Inc.
Open concept kitchen - contemporary u-shaped medium tone wood floor and brown floor open concept kitchen idea in Phoenix with an undermount sink, raised-panel cabinets, medium tone wood cabinets, marble countertops, white backsplash, marble backsplash, paneled appliances, two islands and multicolored countertops

Sponsored
Columbus, OH

Structural Remodeling
Franklin County's Heavy Timber Specialists | Best of Houzz 2020!

 McRae Lambert Dunn
Inspiration for a large contemporary concrete floor and beige floor enclosed dining room remodel in Orange County with a ribbon fireplace, white walls and a wood fireplace surround

 McInturff Architects
Mount Airy MD
General Contractor: Mueller Homes
Photo: Julia Heine / McInturff Architects
Mid-sized minimalist two-story exterior home photo in DC Metro
Mid-sized minimalist two-story exterior home photo in DC Metro
 Brandon Architects, Inc.
Ryan Garvin

Example of a trendy freestanding desk carpeted and purple floor study room design in Orange County with gray walls, a standard fireplace and a stone fireplace
Example of a trendy freestanding desk carpeted and purple floor study room design in Orange County with gray walls, a standard fireplace and a stone fireplace

 Kirk Riley Design

Kitchen - mid-sized transitional l-shaped medium tone wood floor and brown floor kitchen idea in Seattle with an undermount sink, shaker cabinets, gray cabinets, quartz countertops, white backsplash, subway tile backsplash, stainless steel appliances, an island and white countertops

Sponsored
Fredericksburg, OH

High Point Cabinets
Columbus' Experienced Custom Cabinet Builder | 4x Best of Houzz Winner

 Isla Homes
I built this on my property for my aging father who has some health issues. Handicap accessibility was a factor in design. His dream has always been to try retire to a cabin in the woods. This is what he got.
It is a 1 bedroom, 1 bath with a great room. It is 600 sqft of AC space. The footprint is 40' x 26' overall.
The site was the former home of our pig pen. I only had to take 1 tree to make this work and I planted 3 in its place. The axis is set from root ball to root ball. The rear center is aligned with mean sunset and is visible across a wetland.
The goal was to make the home feel like it was floating in the palms. The geometry had to simple and I didn't want it feeling heavy on the land so I cantilevered the structure beyond exposed foundation walls. My barn is nearby and it features old 1950's "S" corrugated metal panel walls. I used the same panel profile for my siding. I ran it vertical to match the barn, but also to balance the length of the structure and stretch the high point into the canopy, visually. The wood is all Southern Yellow Pine. This material came from clearing at the Babcock Ranch Development site. I ran it through the structure, end to end and horizontally, to create a seamless feel and to stretch the space. It worked. It feels MUCH bigger than it is.
I milled the material to specific sizes in specific areas to create precise alignments. Floor starters align with base. Wall tops adjoin ceiling starters to create the illusion of a seamless board. All light fixtures, HVAC supports, cabinets, switches, outlets, are set specifically to wood joints. The front and rear porch wood has three different milling profiles so the hypotenuse on the ceilings, align with the walls, and yield an aligned deck board below. Yes, I over did it. It is spectacular in its detailing. That's the benefit of small spaces.
Concrete counters and IKEA cabinets round out the conversation.
For those who cannot live tiny, I offer the Tiny-ish House.
Photos by Ryan Gamma
Staging by iStage Homes
Design Assistance Jimmy Thornton

 Fernau & Hartman Architects
Photograph © Sharon Risedorph
Living room - large contemporary formal and open concept light wood floor living room idea in San Francisco with white walls, a standard fireplace, a metal fireplace and no tv
Living room - large contemporary formal and open concept light wood floor living room idea in San Francisco with white walls, a standard fireplace, a metal fireplace and no tv
 Abraxis Art Glass & Doors, Inc

Large minimalist one-story stone gray and travertine floor front door photo in Denver with a glass front door

 Arch-Interiors Design Group, Inc.
This game room/dining room is perfect for entertaining with the flat screen tvs and oversized cantilevered buffet.
Example of a trendy dark wood floor dining room design in Los Angeles
Example of a trendy dark wood floor dining room design in Los Angeles
Cantilevered Ceiling – Search Results in Home Design

Sponsored
Sunbury, OH

J.Holderby - Renovations
Franklin County's Leading General Contractors - 2X Best of Houzz!
 McInturff Architects
Mount Airy MD
General Contractor: Mueller Homes
Photo: Julia Heine / McInturff Architects
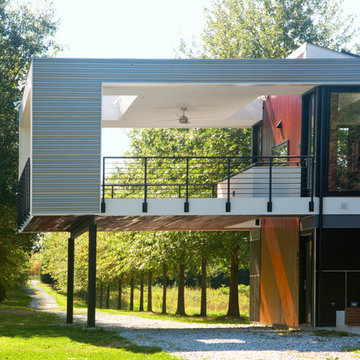
This is an example of a modern landscaping in DC Metro with a roof extension.
This is an example of a modern landscaping in DC Metro with a roof extension.




1