
Search results for "Canvas canopy" in Home Design Ideas


 BK Interior Design
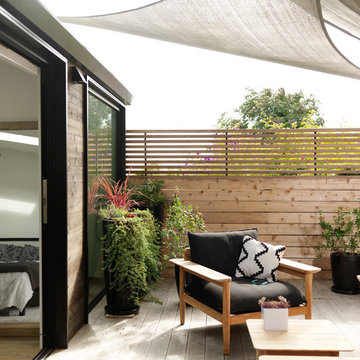
This space is perfect for entertaining! When the owners originally moved in, this deck was not here. There were several steps down from the kitchen door, and the stone slabs were a toe-stubbing minefield.
We added the deck and designed it perfectly for entertaining. Since we had several large pine trees removed from the property, we increased sun exposure creating a need for more shade. We had this awning custom made by PJ Canvas in Santa Rosa, CA. The awning tucks neatly under the roof of the house during the rainy months.
 BK Interior Design
Hugo guards the entry to the back yard. Guests can either enter the back yard through the gates concealed entrance, or turn right and walk down the paved path to the front door.
This space is a main garden feature that displays plant varietals from all over the world.
Find the right local pro for your project



 Coastal Canvas Products

Patio - mid-sized transitional backyard brick patio idea in Atlanta with an awning

 BLUEWAGON LANDSCAPE & DESIGN INC

Patio - modern backyard patio idea in San Francisco with a fire pit and a pergola

Sponsored
Columbus, OH
Free consultation for landscape design!

Peabody Landscape Group
Franklin County's Reliable Landscape Design & Contracting

 Dream Coast Builders
Welcome to DreamCoast Builders, where we turn your home dreams into unique realities. From Clearwater Fl. to Tampa and the 33756 area, we specialize in remodeling, custom homes, and home additions that stand out. Picture your modern house with a captivating swimming pool, complemented by lush artificial grass in the backyard. Our attention to detail ensures every aspect, from interior ideas to outdoor amenities like pool umbrellas and wave shades, reflects your individual style. Let us create a home that's as unique as you are. Contact us today and make your dream home a reality

 User
UserThis stunning 4 bedroom, 3.5 bath home sits on just over one very private, mostly flat acre located at 22 Pigeon Hollow Rd San Rafael CA.
The spacious home features a chef’s kitchen with granite counters, custom cabinets and high-end appliances. Adjoining the kitchen is a wonderful family room with cathedral ceilings, gas-burning fireplace and opens to the expansive patio, yard and gardens. The south-facing formal living room with wood-burning fireplace gets all day sun. With the formal dining room opening wide to the patio, you will enjoy indoor/outdoor living and entertaining at its finest.
Three spacious bedrooms, including master suite with walk-in closet and access to yard through French doors, are all on the ground floor. The second floor fourth bedroom features a beautiful spa bath with jetted tub and separate stall shower. A great office with built-in bookcases also features exterior access through French doors. Hardwood floors throughout, except bedrooms, which are carpeted.
A children’s play structure, trampoline and kids’ zipline, while out of site, complete the back yard, which also features a rose garden, raised beds and a pool site. Adjacent to the parking area at the front of the house is the sunken sports court. This spectacular property, located just one mile from Highway. 101, and in the Glenwood School District, is a home you will never want to leave.
 Oopsy Daisy, Fine Art for Kids

Finding unique wall decor for nurseries is easy as 1-2-3 with canvas wall art from Oopsy Daisy! Explore a catalog of room decorating ideas to discover your perfect piece of canvas art for your little ones room, from newborn to tween. Our canvas art makes for an easy and affordable room makeover.

 Taste Design Inc
Photography: Nat Rea
Inspiration for a victorian dark wood floor bedroom remodel in Providence with beige walls
Inspiration for a victorian dark wood floor bedroom remodel in Providence with beige walls

 Strobel Design Build
City living can lead to creativity, like this complete remodel that also included a rooftop patio. A NARI Contractor of the Year award winner, this contemporary design relies heavily on straight lines and metallic accents.

 Structureworks Fabrication
This contemporary aluminum pergola kit design with its exclusive Suncloth fabric provides protection from the suns rays while creating a beautiful outdoor room. A powder coated finish and a low maintenance structural aluminum material provides a lifetime of enjoyment and use. Unique "L" shaped support posts add a charming subtle accent.
With this easy to install Serenity-Solis pergola kit you will be ready to enjoy your backyard with family and friends every day.





 Wiseman & Gale Interiors
Laura Moss
Large tuscan carpeted bedroom photo in Phoenix with gray walls and a standard fireplace
Large tuscan carpeted bedroom photo in Phoenix with gray walls and a standard fireplace
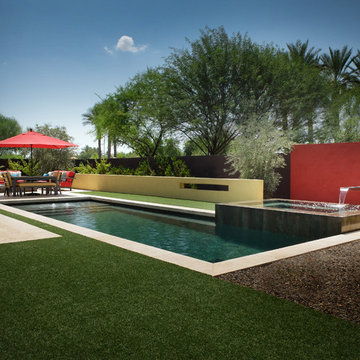
 Bianchi Design
Kirk Bianchi created this resort like setting for a couple from Mexico City. They were looking for a contemporary twist on traditional themes, and Luis Barragán was the inspiration. The outer walls were painted a darker color to recede, while floating panels of color and varying heights provided sculptural interest and opportunities for lighting and shadow.
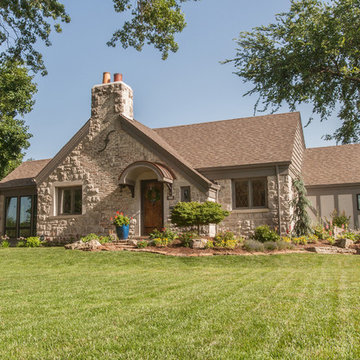
 Marc Ekhause Home Builder and Custom Renovations
English Cottage Exterior Renovatio Completion: Canvas canopy replaced with an arched copper standing seam entry canopy with wrought iron corbels, four season sun room with a mini split HVAC system, Anderson Windows, New paint. 'After' photo: Marc Ekhause
Sponsored
Columbus, OH
Free consultation for landscape design!
Peabody Landscape Group
Franklin County's Reliable Landscape Design & Contracting

 Designs by Dian Window Treatments
This outdoor living area was a new build and needed protection from the sun. The Sunbrella shading is stationary and attached to the structure with stainless steel hardware. Designs by Dian fabricated and installed the shading. All custom pillows were fabricated by Designs by Dian.

 Kara Cox Interiors
Traditional Home Adamsleigh Showhouse, Art Deco Daughter's Bedroom designed by Kara Cox Interiors and Photographed by Stacey Van Berkel
Mid-sized transitional master bedroom photo in Raleigh with white walls
Mid-sized transitional master bedroom photo in Raleigh with white walls

 Design Platform
James Florio & Kyle Duetmeyer
Mid-sized minimalist backyard concrete patio photo in Denver with a fire pit and a pergola
Mid-sized minimalist backyard concrete patio photo in Denver with a fire pit and a pergola
1