
Coastal Kitchen Ideas
Refine by:
Budget
Sort by:Popular Today
1 - 20 of 62,361 photos
Item 1 of 2

 Benchmark Wood Studio
Centered around a brilliant water landscape, the open layout of the main level utilizes impressive architectural ceiling treatments and columns to define spaces, while rich trim details and custom cabinetry show off thoughtful and intricate design gestures.
Photography credit: Ashley Avila
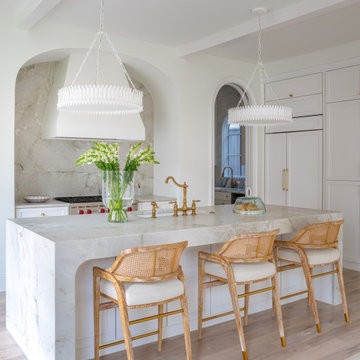
 Jessica Koltun Home
Interior design by designer and broker Jessica Koltun Home | Selling Dallas. This custom Dallas home showcases timeless interiors with open concept living, modern elegance, and polished details throughout. Featuring a designer kitchen, spa-inspired bathrooms, and thoughtfully curated living spaces, every detail reflects the signature Koltun Home approach: luxury home design that feels both refined and livable.

 Violandi and Warner Interiors
Example of a beach style l-shaped medium tone wood floor kitchen design in Boston with an undermount sink, shaker cabinets, white cabinets, stainless steel appliances and an island
Find the right local pro for your project

 Falcon Industries
As featured in Design NJ, this home stands proudly in Normandy Beach after Hurricane Sandy destroyed the treasured family beach house that once was in its place. Looking to the future, this family created a comfortable, inviting vacation home featuring soft and bold colors, custom built-ins and finishes, and a relaxing outdoor living environment.

 Architecture + Indigo, LLC
Kitchen with painted wood cabinets, Bosch appliances,
fir wood trusses, Caesarstone counter tops, white oak flooring, mahogany floating shelves and trim accents, and herringbone pattern full height stone backsplash.
Laurence Clancy Construction, Inc.
Tracey Overbeck-Stead Interior Design
Horgan Millwork - Cabinetry
Wayne Smith Photography
 Christ & Associates, Architects & Planners
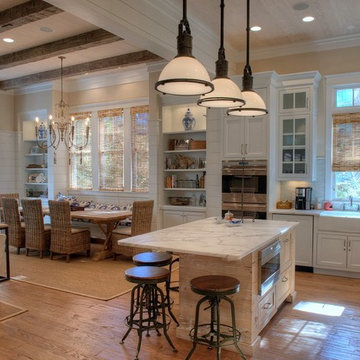
Example of a large beach style l-shaped medium tone wood floor open concept kitchen design in Miami with a farmhouse sink, shaker cabinets, white cabinets, marble countertops, multicolored backsplash, glass tile backsplash, stainless steel appliances and an island
 Beyond the Box Design Collective


This mountain home needed spaces that were fresh and open for family living.
We removed a wall between the family room and kitchen and added a picture window over the range.
The hood almost disappears into the ceiling. The storage is amazing, while still feeling airy.
And the ten foot island with walnut countertop, wow!

 Rollins Andrew Interiors
1950's mid-century modern beach house built by architect Richard Leitch in Carpinteria, California. Leitch built two one-story adjacent homes on the property which made for the perfect space to share seaside with family. In 2016, Emily restored the homes with a goal of melding past and present. Emily kept the beloved simple mid-century atmosphere while enhancing it with interiors that were beachy and fun yet durable and practical. The project also required complete re-landscaping by adding a variety of beautiful grasses and drought tolerant plants, extensive decking, fire pits, and repaving the driveway with cement and brick.
 User
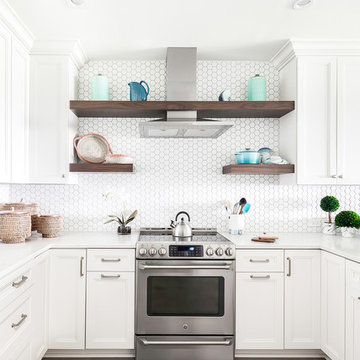
UserThe kitchen design is kept simple and bright. We balanced white cabinetry, countertops and a hexagon backsplash with dramatic walnut floating shelves.
 SR Design Group, Inc.
Krista Cox Studios
Mid-sized beach style galley dark wood floor and brown floor open concept kitchen photo in Other with a single-bowl sink, flat-panel cabinets, quartz countertops, gray backsplash, marble backsplash, stainless steel appliances, an island and gray countertops
Mid-sized beach style galley dark wood floor and brown floor open concept kitchen photo in Other with a single-bowl sink, flat-panel cabinets, quartz countertops, gray backsplash, marble backsplash, stainless steel appliances, an island and gray countertops
 Pu'uwai Design & Construction


This gorgeous modern beach house combines a white canvas with pops of color and designer details, showcased in the custom brass hardware on the modern white cabinets and the designer lighting choices such as the natural basket pendant chandelier hanging above the dining table. The stools are white leather with wooden legs for easy clean and comfort. The counter tops are white quartz (Britannica Cambria) which waterfalls down the front of the island. The stainless steel wolf gas range sits beneath a modern stainless steel range hood. The walls are clad in a white painted horizontal paneling which wraps onto the vaulted ceiling. The flooring is gray porcelain tile, and the glass sliding doors are teak.

 Beth Howley Creative LLC
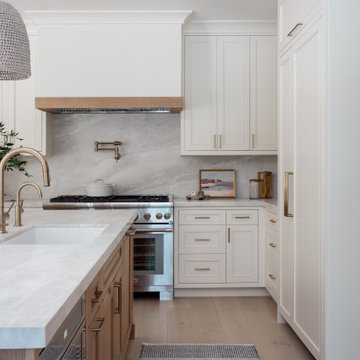
Example of a large beach style l-shaped light wood floor and exposed beam kitchen design in Grand Rapids with white cabinets, quartzite countertops, white backsplash, ceramic backsplash, stainless steel appliances, an island and white countertops
 Kate Jackson Design
Nat Rea
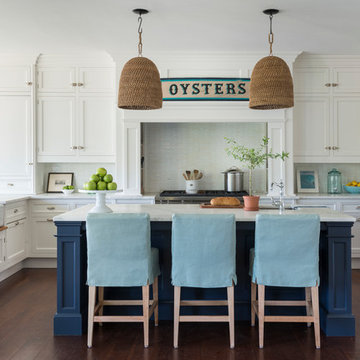
Inspiration for a coastal l-shaped dark wood floor kitchen remodel in Providence with shaker cabinets, white cabinets, white backsplash, stainless steel appliances and an island
Inspiration for a coastal l-shaped dark wood floor kitchen remodel in Providence with shaker cabinets, white cabinets, white backsplash, stainless steel appliances and an island

 White Sands Coastal Development
In Southern California there are pockets of darling cottages built in the early 20th century that we like to call jewelry boxes. They are quaint, full of charm and usually a bit cramped. Our clients have a growing family and needed a modern, functional home. They opted for a renovation that directly addressed their concerns.
When we first saw this 2,170 square-foot 3-bedroom beach cottage, the front door opened directly into a staircase and a dead-end hallway. The kitchen was cramped, the living room was claustrophobic and everything felt dark and dated.
The big picture items included pitching the living room ceiling to create space and taking down a kitchen wall. We added a French oven and luxury range that the wife had always dreamed about, a custom vent hood, and custom-paneled appliances.
We added a downstairs half-bath for guests (entirely designed around its whimsical wallpaper) and converted one of the existing bathrooms into a Jack-and-Jill, connecting the kids’ bedrooms, with double sinks and a closed-off toilet and shower for privacy.
In the bathrooms, we added white marble floors and wainscoting. We created storage throughout the home with custom-cabinets, new closets and built-ins, such as bookcases, desks and shelving.
White Sands Design/Build furnished the entire cottage mostly with commissioned pieces, including a custom dining table and upholstered chairs. We updated light fixtures and added brass hardware throughout, to create a vintage, bo-ho vibe.
The best thing about this cottage is the charming backyard accessory dwelling unit (ADU), designed in the same style as the larger structure. In order to keep the ADU it was necessary to renovate less than 50% of the main home, which took some serious strategy, otherwise the non-conforming ADU would need to be torn out. We renovated the bathroom with white walls and pine flooring, transforming it into a get-away that will grow with the girls.
 Colin Grey Photography
Colin Grey Voigt

Example of a mid-sized beach style l-shaped brown floor and dark wood floor eat-in kitchen design in Charleston with recessed-panel cabinets, blue cabinets, marble countertops, white backsplash, wood backsplash, an island, white countertops and stainless steel appliances
Example of a mid-sized beach style l-shaped brown floor and dark wood floor eat-in kitchen design in Charleston with recessed-panel cabinets, blue cabinets, marble countertops, white backsplash, wood backsplash, an island, white countertops and stainless steel appliances
 User
UserUrban Lens Studios, Design Theory - Huntsville

Beach style dark wood floor and brown floor kitchen photo in Other with an undermount sink, shaker cabinets, white cabinets, window backsplash, stainless steel appliances and an island
Beach style dark wood floor and brown floor kitchen photo in Other with an undermount sink, shaker cabinets, white cabinets, window backsplash, stainless steel appliances and an island
 Pike Properties
Example of a large beach style l-shaped medium tone wood floor and brown floor open concept kitchen design in Charlotte with a farmhouse sink, gray cabinets, marble countertops, blue backsplash, glass tile backsplash, paneled appliances, an island and white countertops
Coastal Kitchen Ideas
 Caileen Designs
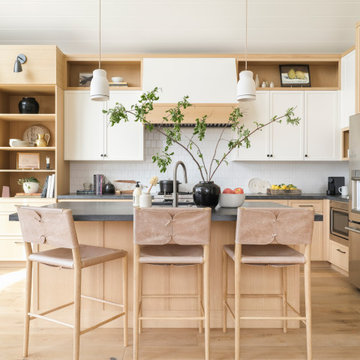
The great room encompasses an open kitchen underneath vaulted ceilings with a simple black, white and natural oak palette. Streamlined shaker cabinets are wood on the bottom and painted white on the upper cabinets, with open shelving for storage and architectural interest.
1