
Search results for "Carport conversion" in Home Design Ideas

 Matt Garcia Design
CASEY DUNN
Mid-sized trendy outdoor shower deck photo in Austin with a roof extension
Mid-sized trendy outdoor shower deck photo in Austin with a roof extension

 Studio Bergtraun AIA
Treve Johnson
Inspiration for a mid-sized contemporary medium tone wood floor and brown floor multiuse home gym remodel in San Francisco with white walls
Inspiration for a mid-sized contemporary medium tone wood floor and brown floor multiuse home gym remodel in San Francisco with white walls

 Cowart Door Systems
This modern design in-town home was originally built with an open carport affording little privacy and parked vehicle exposure to damage/theft. The carport appeared to be tacked onto the rest of the home; almost an afterthought.
The addition of an aluminum full view garage door with frosted tempered glass and a powder coated frame visually tied the carport to the home design and it provided increased privacy and security.
Installation of a LiftMaster 8500 jackshaft type operator minimized intrusion of the door system into the otherwise open space.
Find the right local pro for your project
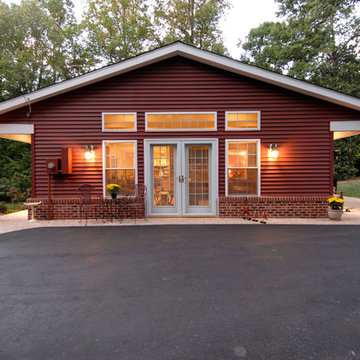
 Schroeder Design/Build, Inc.
This family needed more space, so we converted their existing carport into a family room. The new family blends perfectly with the rest of the home.
Mid-sized traditional red one-story vinyl exterior home idea in DC Metro
Mid-sized traditional red one-story vinyl exterior home idea in DC Metro
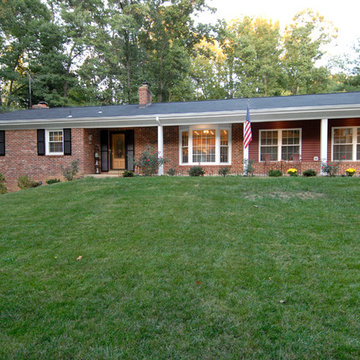 Schroeder Design/Build, Inc.
This family needed more space, so we converted their existing carport into a family room. The new family blends perfectly with the rest of the home.
Example of a mid-sized classic red one-story vinyl exterior home design in DC Metro
Example of a mid-sized classic red one-story vinyl exterior home design in DC Metro
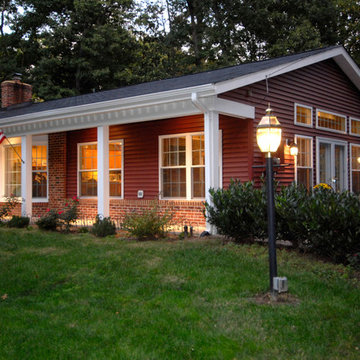 Schroeder Design/Build, Inc.
This family needed more space, so we converted their existing carport into a family room. The new family blends perfectly with the rest of the home.
Example of a mid-sized classic red one-story vinyl exterior home design in DC Metro
Example of a mid-sized classic red one-story vinyl exterior home design in DC Metro



 Encircle Design and Build
22 pages photography

Inspiration for a 1960s front yard patio remodel in Portland with decking and a roof extension
Inspiration for a 1960s front yard patio remodel in Portland with decking and a roof extension


 Dynamic Garage Door
Not all garage doors are created equal. Dynamic Garage Doors are custom designed for each individual project. Our full custom design and manufacturing abilities allow us to create unique custom garage doors that naturally blend into each home's authentic architectural style.

This Mid Century style carport was converted into a fully functional garage but presented a problem when it came time to retrofit it with a custom wood garage door. Since the ground was pitched at a sloping angle it required the need of a custom designed asymmetrical garage door that would compensate for the huge gap at the bottom of the garage door opening. Taking careful measurements was of essence to handcraft a garage door that would fit perfectly into the awkwardly shaped garage opening. Once everything was calculated to perfection our designers came up with a minimalistic Mid Century style garage door design that would complement the home's architectural elements. The answer was a fine-lined garage door design with horizontal tongue and groove slats in solid mahogany that were carefully stained to simulate and match the home's existing ipe wood accents. We opted for ipe-stained mahogany in lieu of real ipe to save the client on the custom garage door cost while still delivering a garage door that will last a lifetime and look like a naturally blended architectural element of the home.
Enclosing the carport and adding a Dynamic Garage Door re-purposed and graduated a simple carport to a fully functional garage with a working automatic garage door. Investing in a custom garage door for this sloping carport will prove to return the investment at time of resale. Not to mention, of course, the curb appeal enhancement it gave the home.
 Rose Development and Construction

Another angle of the final living room solution.
Living room - large 1960s open concept concrete floor and gray floor living room idea in Miami with gray walls, no fireplace and a media wall
Living room - large 1960s open concept concrete floor and gray floor living room idea in Miami with gray walls, no fireplace and a media wall
 Beverly Thomas LLC
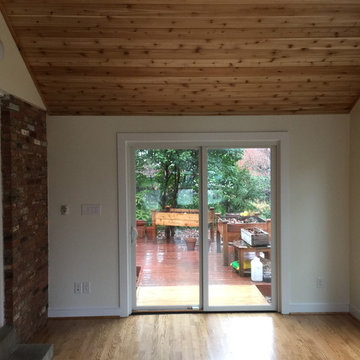
Finished North Wall and sliding door exit to backyard/deck.
Inspiration for a scandinavian family room remodel in DC Metro
Inspiration for a scandinavian family room remodel in DC Metro
 Tungsten Royce Custom Wood Products
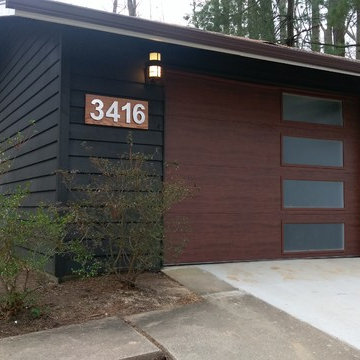
Carport to Garage Conversion on slopped driveway - Silver Lake, Los Angeles
Carport - mid-sized contemporary detached one-car carport idea in Los Angeles
Carport - mid-sized contemporary detached one-car carport idea in Los Angeles

Sponsored
Columbus, OH
Free consultation for landscape design!

Peabody Landscape Group
Columbus' Reliable Landscape Design & Contracting
 Studio Bergtraun AIA
Treve Johnson
Inspiration for a mid-sized contemporary multiuse home gym remodel in San Francisco with white walls
Inspiration for a mid-sized contemporary multiuse home gym remodel in San Francisco with white walls

 Project Construction LLC


Mid Century ranch home exterior with corrugated metal siding, horizontal clapboards, and white stucco. Black asphalt shingle roof.
Garage - mid-sized mid-century modern attached two-car garage idea in Phoenix
Garage - mid-sized mid-century modern attached two-car garage idea in Phoenix
 Mezger Homes

Example of a small minimalist white one-story mixed siding exterior home design in Austin with a metal roof
Carport Conversion – Search Results in Home Design


 Rose Development and Construction
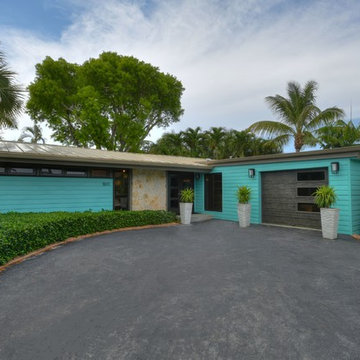
The final exterior improvement, which features a modern garage door and full impact window replacements specifically matched to the original frame color and configuration.


1