
Search results for "Carrera marble kitchen" in Kitchen Photos
Refine by:
Budget
Sort by:Relevance
1 - 20 of 50 photos
Item 1 of 3

Inspiration for a mid-century modern single-wall marble floor and white floor open concept kitchen remodel in Philadelphia with an undermount sink, flat-panel cabinets, white cabinets, wood countertops, beige backsplash, ceramic backsplash, stainless steel appliances and an island
 Mo Honeywell Carpentry, LLC
Karen Melvin
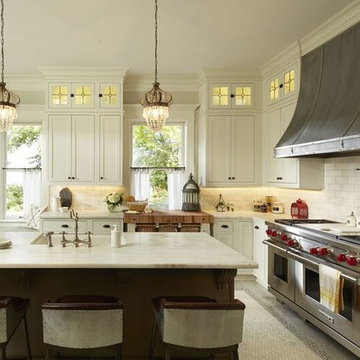
Large elegant u-shaped marble floor enclosed kitchen photo in Minneapolis with a farmhouse sink, shaker cabinets, white cabinets, marble countertops, white backsplash, stone tile backsplash, stainless steel appliances and an island
Large elegant u-shaped marble floor enclosed kitchen photo in Minneapolis with a farmhouse sink, shaker cabinets, white cabinets, marble countertops, white backsplash, stone tile backsplash, stainless steel appliances and an island
 EDC INTERIORS INC

Photo by Bruce Frame. Another view of the gourmand 's dream kitchen showcases the six-burner gas stove and tremendous amount of storage space throughout the kitchen.
 Marble of the World
Fabrication by Eurostar Marble and Granite, Inc

Inspiration for a contemporary l-shaped marble floor open concept kitchen remodel in Miami with an undermount sink, brown cabinets, marble countertops, white backsplash, stone slab backsplash, stainless steel appliances and an island
Inspiration for a contemporary l-shaped marble floor open concept kitchen remodel in Miami with an undermount sink, brown cabinets, marble countertops, white backsplash, stone slab backsplash, stainless steel appliances and an island
 Adam Green Architect

An interior renovation of the historic Phelps-Hopkins house in the quaint river town of Newburgh, Indiana. This project involved the conversion of the original butler's quarters into a new modern kitchen that was sensitive to the existing historical features of the home. The kitchen features a monumental island with Carrera marble countertops and a custom range hood.
 Adam Green Architect
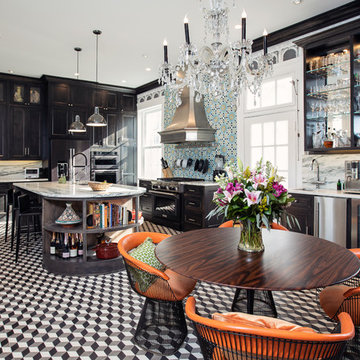
An interior renovation of the historic Phelps-Hopkins house in the quaint river town of Newburgh, Indiana. This project involved the conversion of the original butler's quarters into a new modern kitchen that was sensitive to the existing historical features of the home. The kitchen features a monumental island with Carrera marble countertops and a custom range hood.
 Adam Green Architect

An interior renovation of the historic Phelps-Hopkins house in the quaint river town of Newburgh, Indiana. This project involved the conversion of the original butler's quarters into a new modern kitchen that was sensitive to the existing historical features of the home. The kitchen features a monumental island with Carrera marble countertops and a custom range hood.
 Serra Design Inc

This kitchen received a total transformation.
see old kitchen.
Huge transitional u-shaped marble floor eat-in kitchen photo in San Francisco with a double-bowl sink, shaker cabinets, dark wood cabinets, marble countertops, blue backsplash, glass sheet backsplash, stainless steel appliances and two islands
Huge transitional u-shaped marble floor eat-in kitchen photo in San Francisco with a double-bowl sink, shaker cabinets, dark wood cabinets, marble countertops, blue backsplash, glass sheet backsplash, stainless steel appliances and two islands
 Serra Design Inc
This kitchen received a total transformation.
see old kitchen
Example of a huge tuscan u-shaped marble floor eat-in kitchen design in San Francisco with a double-bowl sink, shaker cabinets, dark wood cabinets, marble countertops, blue backsplash, glass sheet backsplash, stainless steel appliances and two islands
Example of a huge tuscan u-shaped marble floor eat-in kitchen design in San Francisco with a double-bowl sink, shaker cabinets, dark wood cabinets, marble countertops, blue backsplash, glass sheet backsplash, stainless steel appliances and two islands
 Serra Design Inc
This kitchen received a total transformation.
Inspiration for a huge transitional u-shaped marble floor eat-in kitchen remodel in San Francisco with a double-bowl sink, shaker cabinets, dark wood cabinets, marble countertops, blue backsplash, glass sheet backsplash, stainless steel appliances and two islands
Inspiration for a huge transitional u-shaped marble floor eat-in kitchen remodel in San Francisco with a double-bowl sink, shaker cabinets, dark wood cabinets, marble countertops, blue backsplash, glass sheet backsplash, stainless steel appliances and two islands

 The Quiet Moose
Kitchen custom designed with coffered ceilings, which were modeled after the grand hall in The Chicago Field Museum. The ceilings serve to accentuate the height of the room and differentiate the space, without the obstruction of walls.

 Designer Builders Inc.

Inspiration for a large contemporary galley marble floor and white floor enclosed kitchen remodel in Louisville with an undermount sink, flat-panel cabinets, blue cabinets, marble countertops, white backsplash, marble backsplash, stainless steel appliances, an island and white countertops
 Designer Builders Inc.
Example of a large trendy galley marble floor and white floor enclosed kitchen design in Louisville with an undermount sink, flat-panel cabinets, blue cabinets, marble countertops, white backsplash, marble backsplash, stainless steel appliances, an island and white countertops
 Harwick Homes
Giovanni Photography
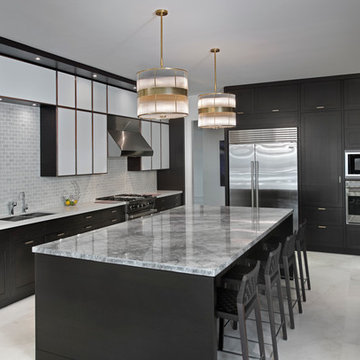
Kitchen - large transitional u-shaped marble floor kitchen idea in Miami with an undermount sink, shaker cabinets, dark wood cabinets, marble countertops, gray backsplash, stone tile backsplash, stainless steel appliances and an island
Kitchen - large transitional u-shaped marble floor kitchen idea in Miami with an undermount sink, shaker cabinets, dark wood cabinets, marble countertops, gray backsplash, stone tile backsplash, stainless steel appliances and an island
 Laurie Westberg, Urban Interior Design
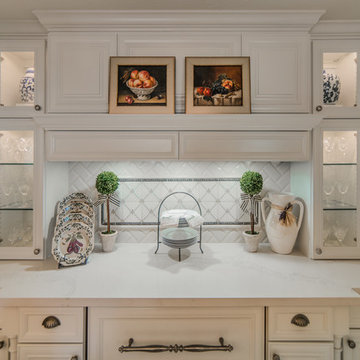
Warm cozy French Meditteranean traditional white kitchen remodel with beveled subway tile, raised panel cabinets, light gray island, carved columns and korbels, slipcovered stools
Pat Kofahl, Photographer
 Just Tile & Marble
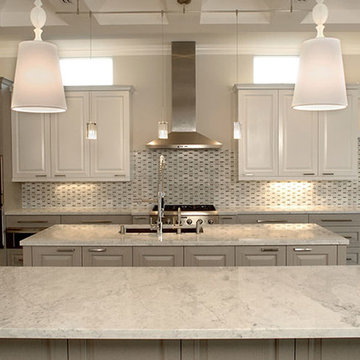
CARRARA MARBLE KITCHEN TOP WITH FLAT EDGE AND HAND CARRARA MARBLE BACK SPLASH
Kitchen - marble floor kitchen idea in Miami with marble countertops, white backsplash and stone tile backsplash
Kitchen - marble floor kitchen idea in Miami with marble countertops, white backsplash and stone tile backsplash
 STONE Construction Company
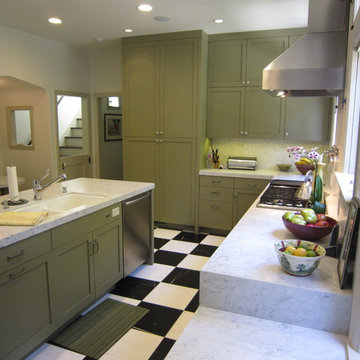
Custom design gourmet kitchen. Countertops of Carrera Marble with a square edge detail and a classic black & white marble floor help keep the updated kitchen looking like the 1920's era it once came from. This entire home was restored back to it original grandeur after not being touched for almost 80 years. (see 1 more part of this kitchen)
 Eurowood Custom Cabinetry, Inc.
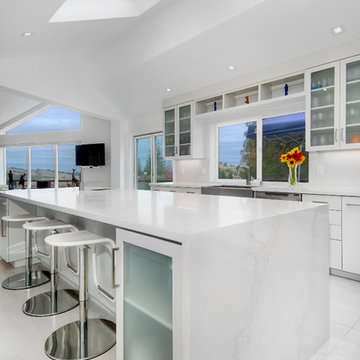
Example of a large trendy galley marble floor enclosed kitchen design in San Diego with an undermount sink, glass-front cabinets, white cabinets, marble countertops, white backsplash, stone slab backsplash, stainless steel appliances and an island
 i.fromkin interiors

Small kitchen with pure matte white lower cabinet doors and glass front upper doors give this small kitchen interest and style. Although compact, it is efficient and makes a big statement
Peter Rymwid, photographer
 EDC INTERIORS INC

Photo by Bruce Frame. The contrast between the finish colors of the island and rest of the kitchen give the kitchen a sense of warmth that would have otherwise been lost. The seaside theme and colors continue in the kitchen and down the hall to the right, into the laundry room and powder bath.
1