
Search results for "Catch basin on negative edge pool" in Home Design Ideas

 J. Tortorella Swimming Pools
This pool and spa combination has an Infinity Edge. The spa is raised slightly with a Negative Edge that overflows into the infinity gutter system. Both inside coping and tile are Black Absolute Granite with a honed finish. Outside coping is 2’ x2’ Bluestone pavers and both pool and spa are finished with a Black Galaxy Pebblefina.
 Anthony & Sylvan Pools

Inspiration for a large transitional backyard custom-shaped and concrete paver infinity pool fountain remodel

 Splash Pools & Construction
Located at the Toll Brothers Model Homes the Enclave at Yorba Linda. Toll Brothers envisioned a raised overflow pool with glass walls, allowing guests to see underwater from the outside. Extensive care was taken during the difficult design and build process to ensure that excellence was achieved and Toll Brothers was completely enamored with the results.
This pool features a very modern look with straight, clean lines, square columns and LED lights accenting the acrylic pool walls. The bar area touts an acrylic wall and in-pool bar stools, while the tile inside the pool matches the house, bringing continuity to the entire space.
An extreme amount of coordination was required for the 2.5 inch thick pieces of acrylic to fit perfectly within the slots on the columns while still maintaining the structural integrity of the pool. We were in continual communication with the structural engineer and acrylic manufacturer, ensuring that each piece fit perfectly. The completed acrylic walls were then craned over the house due to their weight.
With a vanishing edge on the front three sections and a negative edge along the back, it was absolutely imperative that the pool was perfectly level and that the water filtration system operated perfectly so that the flow was even over each wall. The water cascading over the front walls collects in a trough that ties into to the rear negative edge basin, where it recirculates back into the pool.
The rear negative edge was designed so as not to distract from the breathtaking view of the valley below, while the lounging deck overhangs the pool with a freestanding cover ensuring that the view is completely unobstructed.
An elegant piece of artwork frames the back of the pool, completing the look for this intriguing swimming pool.
Find the right local pro for your project
 J. Tortorella Swimming Pools
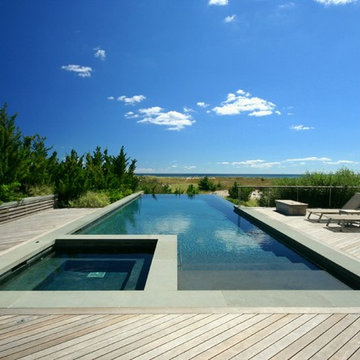
This Negative edge pool and spa combination has a Negative Edge on two sides of the pool. Coping is Blue/Gray Bluestone with a thermal finish. Both pool and spa are finished with Forest Gray Slate tile and a French Gray Marbledust.
 HARRIS Landscape Architecture
Image Copyright: Edmund Hollander Landscape Architect Design, P.C.
Charles Mayer, Photographer

Inspiration for a cottage pool remodel in New York
Inspiration for a cottage pool remodel in New York
 Design Directives, LLC
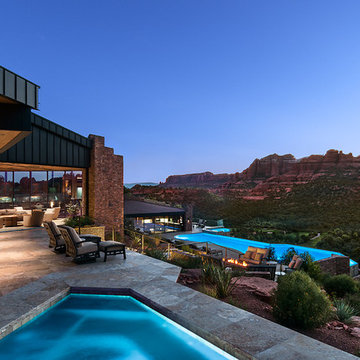
Dramatic pool and spa with firepit. Indoor outdoor living, Negative edge pool is olympic length and edge literally falls off a cliff. Pool cabana has golf course views
Project designed by Susie Hersker’s Scottsdale interior design firm Design Directives. Design Directives is active in Phoenix, Paradise Valley, Cave Creek, Carefree, Sedona, and beyond.
For more about Design Directives, click here: https://susanherskerasid.com/

 Boyce Design + Build
Situated on a private cove of Lake Lanier this stunning project is the essence of Indoor-outdoor living and embraces all the best elements of its natural surroundings. The pool house features an open floor plan with a kitchen, bar and great room combination and panoramic doors that lead to an eye-catching infinity edge pool and negative knife edge spa. The covered pool patio offers a relaxing and intimate setting for a quiet evening or watching sunsets over the lake. The adjacent flagstone patio, grill area and unobstructed water views create the ideal combination for entertaining family and friends while adding a touch of luxury to lakeside living.


 J. Tortorella Swimming Pools

One of our most popular styles this Infinity or Rimless Pool and Spa combination has full length steps and a deep end bench. Both inside and outside copings are Bluestone with a thermal finish. The pool is finished with a Forest Gray Slate tile band and a French Gray Marbledust.
 J. Tortorella Swimming Pools

This pool and spa combination has an Infinity Edge. The spa is raised slightly with a Negative Edge that overflows into the infinity gutter system. Both inside coping and tile are Black Absolute Granite with a honed finish. Outside coping is 2’ x2’ Bluestone pavers and both pool and spa are finished with a Black Galaxy Pebblefina.
 Splash Pools & Construction
Located at the Toll Brothers Model Homes the Enclave at Yorba Linda. Toll Brothers envisioned a raised overflow pool with glass walls, allowing guests to see underwater from the outside. Extensive care was taken during the difficult design and build process to ensure that excellence was achieved and Toll Brothers was completely enamored with the results.
This pool features a very modern look with straight, clean lines, square columns and LED lights accenting the acrylic pool walls. The bar area touts an acrylic wall and in-pool bar stools, while the tile inside the pool matches the house, bringing continuity to the entire space.
An extreme amount of coordination was required for the 2.5 inch thick pieces of acrylic to fit perfectly within the slots on the columns while still maintaining the structural integrity of the pool. We were in continual communication with the structural engineer and acrylic manufacturer, ensuring that each piece fit perfectly. The completed acrylic walls were then craned over the house due to their weight.
With a vanishing edge on the front three sections and a negative edge along the back, it was absolutely imperative that the pool was perfectly level and that the water filtration system operated perfectly so that the flow was even over each wall. The water cascading over the front walls collects in a trough that ties into to the rear negative edge basin, where it recirculates back into the pool.
The rear negative edge was designed so as not to distract from the breathtaking view of the valley below, while the lounging deck overhangs the pool with a freestanding cover ensuring that the view is completely unobstructed.
An elegant piece of artwork frames the back of the pool, completing the look for this intriguing swimming pool.
 J. Tortorella Swimming Pools

This pool and spa combination has a Negative Edge spa. Negative edge and Exterior Wall coping are Bluestone with a thermal finish. Wall Veneer is Bluestone with a honed finish. Both pool and spa are finished with Gray Slate tile and a Rivera Marbledust.
 Boyce Design + Build
Situated on a private cove of Lake Lanier this stunning project is the essence of Indoor-outdoor living and embraces all the best elements of its natural surroundings. The pool house features an open floor plan with a kitchen, bar and great room combination and panoramic doors that lead to an eye-catching infinity edge pool and negative knife edge spa. The covered pool patio offers a relaxing and intimate setting for a quiet evening or watching sunsets over the lake. The adjacent flagstone patio, grill area and unobstructed water views create the ideal combination for entertaining family and friends while adding a touch of luxury to lakeside living.
 Great Escapes Custom Pools

Geometric Travertine pool with raised square spa, raised planters, raised beam fire wall with sheer descents, negative edge with catch basin, Paramount PV3 infloor cleaning system, and travertine paver decking in Versailles Pattern. Material finishes include 2x4 splitface travertine in light, 3cm bull nosed travertine coping in light walnut, 1x1 Mosaic marble waterline tiles in Crema Marfil, Wet Edge Primera Stone polished pebble interior in Blue Pacific Coast, Travertine Pavers in Versailles Pattern and color Aske Kale.
 Marquise Pools
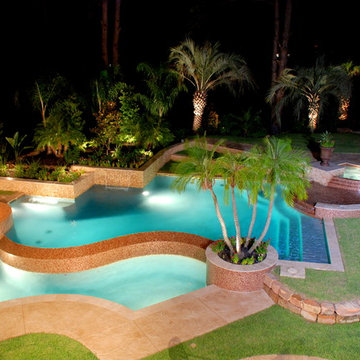
This pool has four different levels with the spa being the high point of the project 30" above finish floor of the house, level two is the glass tile wet deck just below spa spillway, level 3 is the main pool, level four is the lower trough which is at rear patio level. Homes that do not have the proper slopes for vanishing edges, can reverse the topo and create the negative edge that faces the house for a dramatic view, and create wonderful flows of water running towards the house and create incredible views
 Boyce Design + Build

Situated on a private cove of Lake Lanier this stunning project is the essence of Indoor-outdoor living and embraces all the best elements of its natural surroundings. The pool house features an open floor plan with a kitchen, bar and great room combination and panoramic doors that lead to an eye-catching infinity edge pool and negative knife edge spa. The covered pool patio offers a relaxing and intimate setting for a quiet evening or watching sunsets over the lake. The adjacent flagstone patio, grill area and unobstructed water views create the ideal combination for entertaining family and friends while adding a touch of luxury to lakeside living.
 Platinum Poolcare
Request Free Quote

This 900 square foot freeform Infinity Edge Swimming pool and 60 square foot Infinity Edge Hot Tub sits right on the water. The pool infinity edge is 30 feet in length, and is finished in tile. The spa infinity edge is also finished in tile and spills into the pool. Limestone coping on swimming pool and spa finish the perimeter. Laminar flow water features and fire bowls with waterfall features on columns give a dramatic flair to the scene. There is even an oversized water slide for the kids. Photography by Larry Huene
 Betz Pools Limited


Nothing short of spectacular, this infinity zero edge pool with its four sheer descent waterfalls epitomizes an adult-oriented retreat. Built into a reverse slope, its irregular geometric shape echoes the clean lines of the surrounding hardscape. The pool is finished in black Armorcoat and enveloped by raised, black, polished tile walls which create a sense of enclosure. A spa, tanning deck, and indoor-outdoor eating areas complete this urban getaway. (20 x 36, custom geometric shape)

 Betz Pools Limited
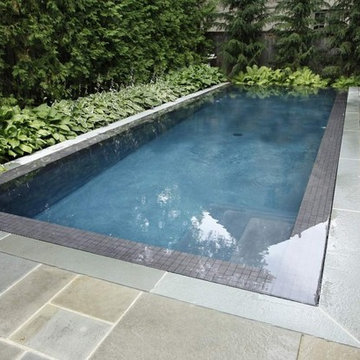
With the custom Gunite pool limited to 12’ x 24’, Betz recommended a visual negative edge. Infinity pools are often designed so the surface appears to merge with the background in the distance. This time it was to make the pool seem larger, especially when you are in it, by creating a spacious open feeling along one side.
 Betz Pools Limited
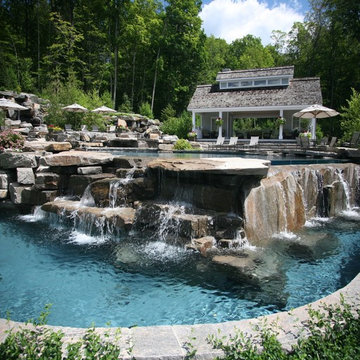
This massive infinity pool takes full advantage of its rugged Muskoka surroundings. Tons upon tons of granite were moved to create this spectacular show of stone and water. A 22-ft tempered glass spill wall, augmented by large slabs of granite, enables the flow of water to create an infinity edge. To appreciate the relative size, the lower catch basin holds the volume of a normal swimming pool. An additional touch of luxury is a large cabana providing a covered lounge area, change room and bathroom. (main pool: 35 x 50, custom free form)
 Betz Pools Limited
This young Toronto family wanted a showpiece backyard, so elected to build this very unique "perimeter overflow" zero edge pool. The surface of the pool is at the same level as the deck. Water on all four sides flows over the tiled one-foot-wide pool wall and is collected for re-circulation in a massive reservoir located below the deck. The pool's black Armourcoat interior and 2" spill wall tiles contrast beautifully with the Pennsylvania slate coping and deck. A stunning tribute to minimal design. (11 x 32, custom rectangular)
1