

CC's Kitchen
Transitional Kitchen, Charleston
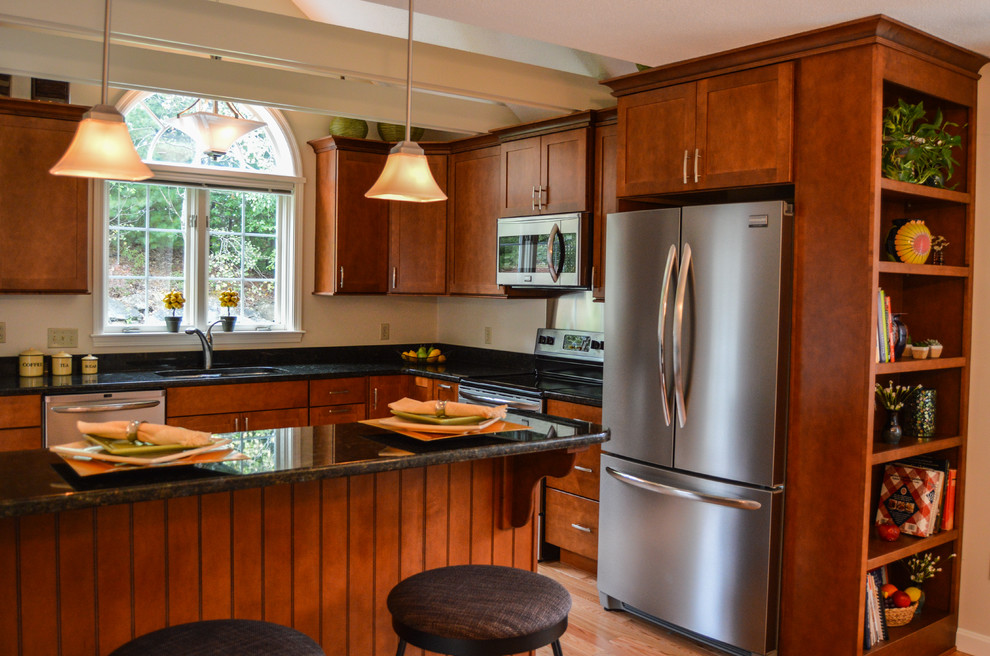
Two -tone molding accents this fresh kitchen with full -overlay doors and plenty of storage. The dual-height peninsula allows prep space and a raised counter for snacks. The home, built in the early 1980's, was in-need of a freshening up, however the idea of re-sale in the coming years was a big consideration. Neutral granite and warm stained maple keep this space fresh and welcoming. The book-case at the end of the refrigerator provides display space for the dining area in this open concept space.
Photo by Colette Crisp


