
Search results for "Cd shelf" in Home Design Ideas
 studio CM
Mike Schwartz

Transitional enclosed dark wood floor and brown floor family room photo in Chicago with a music area, white walls and a wall-mounted tv
Transitional enclosed dark wood floor and brown floor family room photo in Chicago with a music area, white walls and a wall-mounted tv

 Manlove and Company Interiors
To obtain sources, copy and paste this link into your browser.
https://www.arlingtonhomeinteriors.com/retro-retreat
Photographer: Stacy Zarin-Goldberg

 Breathe Design Studio
Our Austin studio decided to go bold with this project by ensuring that each space had a unique identity in the Mid-Century Modern style bathroom, butler's pantry, and mudroom. We covered the bathroom walls and flooring with stylish beige and yellow tile that was cleverly installed to look like two different patterns. The mint cabinet and pink vanity reflect the mid-century color palette. The stylish knobs and fittings add an extra splash of fun to the bathroom.
The butler's pantry is located right behind the kitchen and serves multiple functions like storage, a study area, and a bar. We went with a moody blue color for the cabinets and included a raw wood open shelf to give depth and warmth to the space. We went with some gorgeous artistic tiles that create a bold, intriguing look in the space.
In the mudroom, we used siding materials to create a shiplap effect to create warmth and texture – a homage to the classic Mid-Century Modern design. We used the same blue from the butler's pantry to create a cohesive effect. The large mint cabinets add a lighter touch to the space.
Find the right local pro for your project
 Lotus Construction Group

Intricate ,marble mosaic inset around a soap and shampoo shelves.
Bathroom - huge victorian master gray tile and stone tile marble floor bathroom idea in Los Angeles with open cabinets, white walls, a pedestal sink and solid surface countertops
Bathroom - huge victorian master gray tile and stone tile marble floor bathroom idea in Los Angeles with open cabinets, white walls, a pedestal sink and solid surface countertops
 Dunn Development, Inc.
Ryan Long Photography
Connie Long Interiors

Laundry room - small traditional l-shaped medium tone wood floor laundry room idea in Nashville with shaker cabinets, white cabinets, granite countertops, gray walls and a side-by-side washer/dryer
Laundry room - small traditional l-shaped medium tone wood floor laundry room idea in Nashville with shaker cabinets, white cabinets, granite countertops, gray walls and a side-by-side washer/dryer
 Jessica Cain
Photo: Jessica Cain © 2018 Houzz
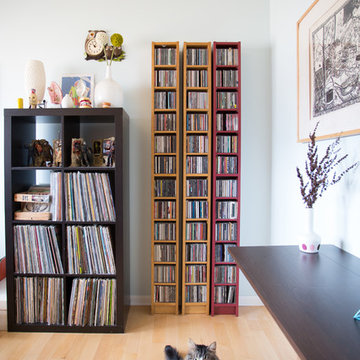
Example of a small mid-century modern freestanding desk study room design in Kansas City
Example of a small mid-century modern freestanding desk study room design in Kansas City
 CD Interiors

full view of this baby girls room.
photo by Gerard Garcia
Inspiration for a large timeless girl carpeted and white floor nursery remodel in New York with pink walls
Inspiration for a large timeless girl carpeted and white floor nursery remodel in New York with pink walls

Sponsored
Delaware, OH

Buckeye Basements, Inc.
Central Ohio's Basement Finishing ExpertsBest Of Houzz '13-'21
 Four Brothers Design + Build

Kitchen/dining room combo - mid-sized industrial medium tone wood floor kitchen/dining room combo idea in DC Metro with white walls and no fireplace
 Flavin Architects
Mid-Century Remodel on Tabor Hill
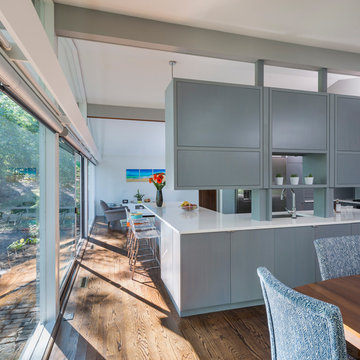
This sensitively sited house was designed by Robert Coolidge, a renowned architect and grandson of President Calvin Coolidge. The house features a symmetrical gable roof and beautiful floor to ceiling glass facing due south, smartly oriented for passive solar heating. Situated on a steep lot, the house is primarily a single story that steps down to a family room. This lower level opens to a New England exterior. Our goals for this project were to maintain the integrity of the original design while creating more modern spaces. Our design team worked to envision what Coolidge himself might have designed if he'd had access to modern materials and fixtures.
With the aim of creating a signature space that ties together the living, dining, and kitchen areas, we designed a variation on the 1950's "floating kitchen." In this inviting assembly, the kitchen is located away from exterior walls, which allows views from the floor-to-ceiling glass to remain uninterrupted by cabinetry.
We updated rooms throughout the house; installing modern features that pay homage to the fine, sleek lines of the original design. Finally, we opened the family room to a terrace featuring a fire pit. Since a hallmark of our design is the diminishment of the hard line between interior and exterior, we were especially pleased for the opportunity to update this classic work.
 Valentini Kids Furniture Brooklyn NY
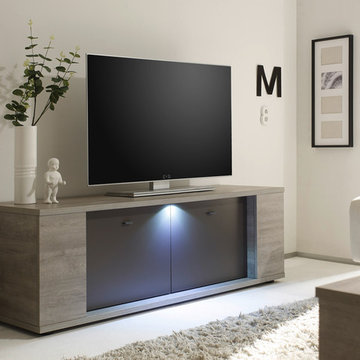
Modern TV Stand Sidney by LC Mobili
Made in Italy by LC Mobili
Sidney by LC Mobili is an ultra modern collection of furniture for your dining and living rooms. All the pieces in this italian collection feature unique design and interesting shape. Featuring amazing Gray Oak finished structure with front doors in Matt Gray lacquer, the Sindey line consists of: sideboard, highboard, glass vitrine, tv stand (two versions), dining table (two sizes) and coffee table. There are also optional side chairs in White color. The small Sidney TV media stand features two doors, providing lots of internal storage space for your electronic devices and CD's, and comes with a LED spotlight, built-in to the top panel, providing a stunning illumination. The large TV stand version features two built-in LED spotlights and besides two door-cabinets has also an exposed area with a shelf for comfortable placing of remote controlled media devices.
MATERIAL/CONSTRUCTION:
E1-Class ecological panels, which are produced exclusively through a wood recycling production process
The structures and front wood finishes are made of chipboard
The starting price is for the Small TV Stand Sidney with a built-in LED spotlight.
Dimensions:
Small TV Stand: W53.9" x D16.9" x H17.7"
Large TV Stand: W74.8" x D16.9" x H17.7"
Highboard: W43.3" x D16.9" x H56.7"
Sideboard: W72.8" x D16.9" x H32.7"
Glass Vitrine: W43.3" x D16.9" x H56.7"
Coffee Table: W53.9" x D27.6" x H17.7"
Dining Table: W70.9" x D35.4" x H31.1"
Dining Table: W86.6" x D39.4" x H31.1"
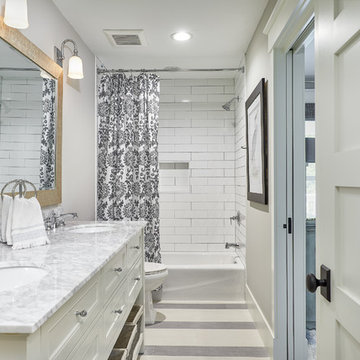
 Coastal Signature Homes
Flooring: Savannah Surfaces (Oyster Stroke and Nickel Stroke)
Wall tile: C&D White Glossy Large Format Subway
Wall color: Sherwin Williams 7015 (Repose Gray)
Countertop: Italian Carerra Marble Top)

 BIG Construction Inc.
Photos by Gagewood http://www.gagewoodphoto.com/
Bathroom - mid-sized scandinavian master beige tile and stone tile porcelain tile and beige floor bathroom idea in Sacramento with shaker cabinets, white cabinets, beige walls, an undermount sink and solid surface countertops
Bathroom - mid-sized scandinavian master beige tile and stone tile porcelain tile and beige floor bathroom idea in Sacramento with shaker cabinets, white cabinets, beige walls, an undermount sink and solid surface countertops
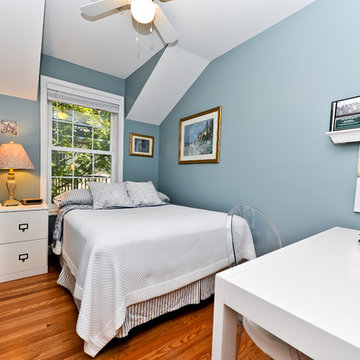
 Alair Homes Arlington
Addition and whole house renovation to 1940's Arlington colonial home; doubling the square-footage. Includes new Kraftmaid Cabinets, new appliances, new dining area, new living room area, full basement playroom, new master, and new guest room.



 Backyard Buildings
To complete your yoga shed masterpiece, here are some items you might need:
- yoga mat
- yoga pillow
- exercise ball
- rug
- water bottle
- plants
- CD player/MP3 player to play soothing sounds
- Access to electricity if you want to use at night
- Paint
- Add a window for natural light inside
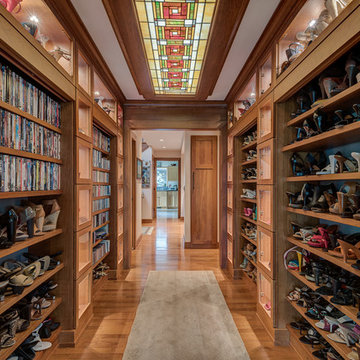
 Darcy Bean Custom Construction Inc.
This hallway is in the middle of the house and connects the entryway with the family room. All the display nooks are lighted with LED's and the shelves in the upper areas are adjustable and angled down to allow better viewing. The open shelves can be closed off with the pull down doors. The ceiling features a custom made back lit stained glass panel.
#house #glasses #custommade #backlit #stainedglass #features #connect #light #led #entryway #viewing #doors #ceiling #displays #panels #angle #stain #lighted #closed #hallway #shelves
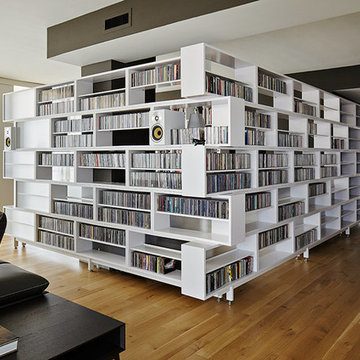
 El Dorado Inc
Mike Sinclair
Family room - contemporary open concept medium tone wood floor family room idea in Kansas City
Family room - contemporary open concept medium tone wood floor family room idea in Kansas City
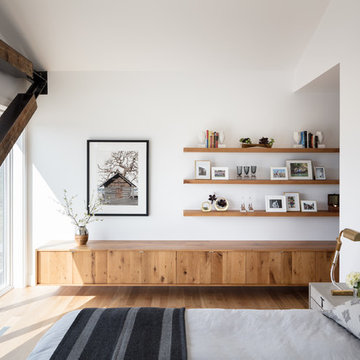
 Duet Design Group
Contemporary and Eclectic Master Bedroom, Photo by David Lauer Photography
Bedroom - mid-sized contemporary master medium tone wood floor and brown floor bedroom idea in Other with white walls and no fireplace
Bedroom - mid-sized contemporary master medium tone wood floor and brown floor bedroom idea in Other with white walls and no fireplace

Sponsored
Fredericksburg, OH

High Point Cabinets
Columbus' Experienced Custom Cabinet Builder | 4x Best of Houzz Winner

 Top Value Kitchens
Inspiration for a huge craftsman u-shaped ceramic tile eat-in kitchen remodel in Other with an undermount sink, shaker cabinets, medium tone wood cabinets, granite countertops, multicolored backsplash, stone tile backsplash, stainless steel appliances and an island

 Tatyana Gartner
Alcove bathtub - mid-sized contemporary master gray tile and porcelain tile mosaic tile floor alcove bathtub idea in New York with flat-panel cabinets, medium tone wood cabinets, concrete countertops, a two-piece toilet and gray walls

1