
Search results for "Cedar lap siding" in Home Design Ideas

 Cardello Architects
Rustic garage with barn-board siding and metal roof cupola
Inspiration for a cottage attached three-car garage remodel
Inspiration for a cottage attached three-car garage remodel

 Carl Mattison Design
The stairwell was sized so we could get this lovely stopping point to the home with hooks for hanging, a seat and more style with lap siding echoing the original lap siding residing elsewhere in the hall.

 Quality Edge
TruCedar Steel Siding shown in 10" Board & Batten and Bennington Beige.
Beige two-story metal exterior home idea in Grand Rapids
Beige two-story metal exterior home idea in Grand Rapids
Find the right local pro for your project

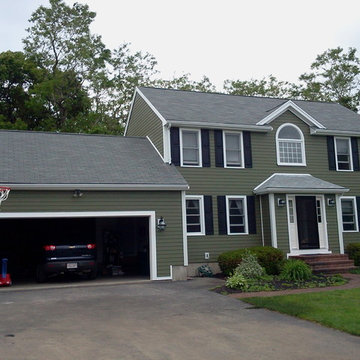
 MasterCraft Roofing Siding Windows
Mountain Sage James Hardie color looks great here in Weymouth with the Artic white trim and black shutters.
We also had the manufacture of this new entry door factory paint the door black for a beautiful finished look
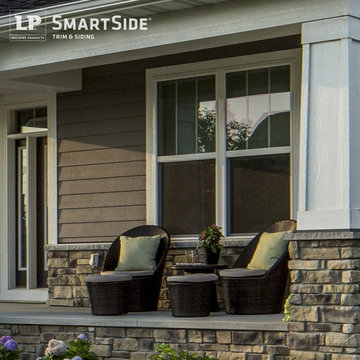
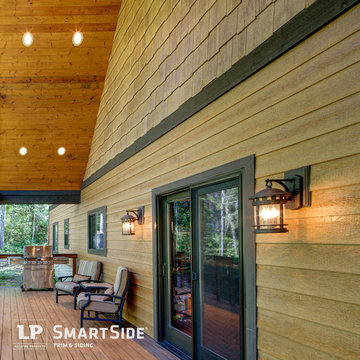
 LP SmartSide Trim & Siding
LP SmartSide lap siding and trim create a versatile look for this mixed cladding home. (Built by Homes by Tradition)
Trendy mixed siding exterior home photo in Nashville
Trendy mixed siding exterior home photo in Nashville

 Opal Enterprises, Inc.
True beauty revealed with new siding!
Mid-sized traditional gray two-story concrete fiberboard gable roof idea in Chicago
Mid-sized traditional gray two-story concrete fiberboard gable roof idea in Chicago

Sponsored
Westerville, OH

Custom Home Works
Franklin County's Award-Winning Design, Build and Remodeling Expert
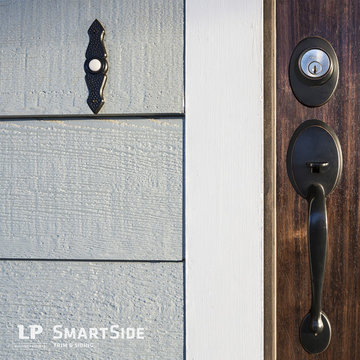 LP SmartSide Trim & Siding
The contrast between LP SmartSide lap siding and trim creates an artful entrance. Built by Rachel Brown Homes.
Entryway - traditional entryway idea in Nashville
Entryway - traditional entryway idea in Nashville
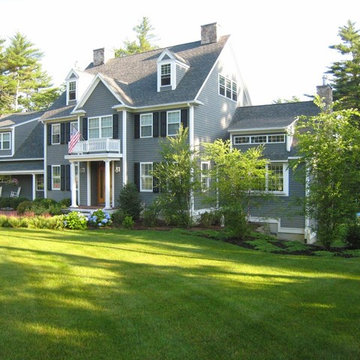 MasterCraft Roofing Siding Windows
Iron Gray James Hardie Siding home in
Plymouth MA
Large traditional two-story concrete fiberboard exterior home idea in Boston
Large traditional two-story concrete fiberboard exterior home idea in Boston

 Shakertown Inc
Lake Tahoe waterfront homes by Loverde Builders
Large rustic brown two-story wood exterior home idea in Sacramento with a clipped gable roof
Large rustic brown two-story wood exterior home idea in Sacramento with a clipped gable roof

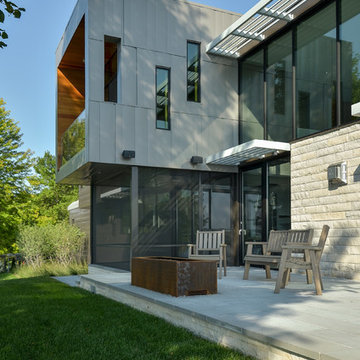
 chadbourne + doss architects
A new Seattle modern house designed by chadbourne + doss architects houses a couple and their 18 bicycles. 3 floors connect indoors and out and provide panoramic views of Lake Washington.
photo by Benjamin Benschneider




Sponsored
Columbus, OH
Free consultation for landscape design!

Peabody Landscape Group
Franklin County's Reliable Landscape Design & Contracting
 LP SmartSide Trim & Siding
A back patio complemented with LP SmartSide lap siding and cedar shakes creates an outdoor oasis. (Built by Reality Homes)
Trendy exterior home photo in Nashville
Trendy exterior home photo in Nashville

 MainStreet Design Build
This bungalow features a two-tier roof line to give more dimension to the front face of the home. Columns were added to the new covered front porch, and the stone below the bay window was replaced with new flagstone. A pergola was added at the breezeway area, and a new window was added to the front gable on the garage, with dark green shutters, which was finished in cedar shake siding.
Photo courtesy of Kate Benjamin Photography

 Sato Architects, Inc.
Photo by StudioCeja.com
Example of a mid-sized beach style white two-story mixed siding gable roof design in Los Angeles
Example of a mid-sized beach style white two-story mixed siding gable roof design in Los Angeles

 Red House Architects
Scott Braman Photography
Inspiration for a craftsman two-story wood exterior home remodel in DC Metro
Inspiration for a craftsman two-story wood exterior home remodel in DC Metro
Sponsored
Columbus, OH
Free consultation for landscape design!
Peabody Landscape Group
Franklin County's Reliable Landscape Design & Contracting
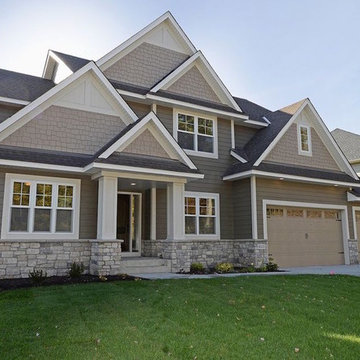



 Divine Custom Homes
Photos by SpaceCrafting
Victorian gray two-story wood exterior home idea in Minneapolis
Victorian gray two-story wood exterior home idea in Minneapolis
1