
Search results for "Cedar shake colonial" in Home Design Ideas
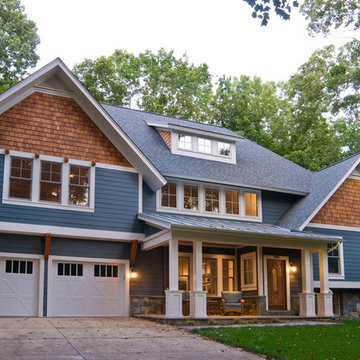
 Red House Architects
Scott Braman Photography
Example of an arts and crafts exterior home design in DC Metro
Example of an arts and crafts exterior home design in DC Metro
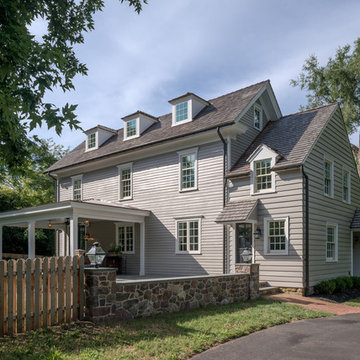
 Rittenhouse Builders
Angle Eye Photography,
Period Architecture, Ltd.
Elegant gray two-story wood exterior home photo in Philadelphia
Elegant gray two-story wood exterior home photo in Philadelphia

 Visbeen Architects
Inspired by the surrounding landscape, the Craftsman/Prairie style is one of the few truly American architectural styles. It was developed around the turn of the century by a group of Midwestern architects and continues to be among the most comfortable of all American-designed architecture more than a century later, one of the main reasons it continues to attract architects and homeowners today. Oxbridge builds on that solid reputation, drawing from Craftsman/Prairie and classic Farmhouse styles. Its handsome Shingle-clad exterior includes interesting pitched rooflines, alternating rows of cedar shake siding, stone accents in the foundation and chimney and distinctive decorative brackets. Repeating triple windows add interest to the exterior while keeping interior spaces open and bright. Inside, the floor plan is equally impressive. Columns on the porch and a custom entry door with sidelights and decorative glass leads into a spacious 2,900-square-foot main floor, including a 19 by 24-foot living room with a period-inspired built-ins and a natural fireplace. While inspired by the past, the home lives for the present, with open rooms and plenty of storage throughout. Also included is a 27-foot-wide family-style kitchen with a large island and eat-in dining and a nearby dining room with a beadboard ceiling that leads out onto a relaxing 240-square-foot screen porch that takes full advantage of the nearby outdoors and a private 16 by 20-foot master suite with a sloped ceiling and relaxing personal sitting area. The first floor also includes a large walk-in closet, a home management area and pantry to help you stay organized and a first-floor laundry area. Upstairs, another 1,500 square feet awaits, with a built-ins and a window seat at the top of the stairs that nod to the home’s historic inspiration. Opt for three family bedrooms or use one of the three as a yoga room; the upper level also includes attic access, which offers another 500 square feet, perfect for crafts or a playroom. More space awaits in the lower level, where another 1,500 square feet (and an additional 1,000) include a recreation/family room with nine-foot ceilings, a wine cellar and home office.
Photographer: Jeff Garland
Find the right local pro for your project

 Markalunas Architecture and Design, LLC
Lake Front Country Estate Entry Approach, designed by Tom Markalunas and JDP Design, built by Resort Custom Homes. Photography by Rachael Boling.
Inspiration for a huge timeless brown three-story mixed siding exterior home remodel in Other with a hip roof
Inspiration for a huge timeless brown three-story mixed siding exterior home remodel in Other with a hip roof
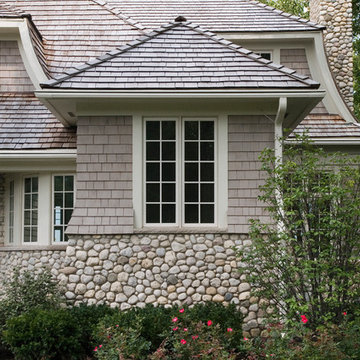
 Orren Pickell Building Group
 http://www.pickellbuilders.com. Photography by Linda Oyama Bryan. Cape Cod Shingle Style House with Stone Watertable and Cedar Shake Roof.
 Orren Pickell Building Group
 http://www.pickellbuilders.com. Photography by Linda Oyama Bryan. This two story element on the front elevation of this charming storybook stone and stucco chateau in Libertyville features board and batten siding, cedar shutters, cedar brackets, and a cedar shake roof.
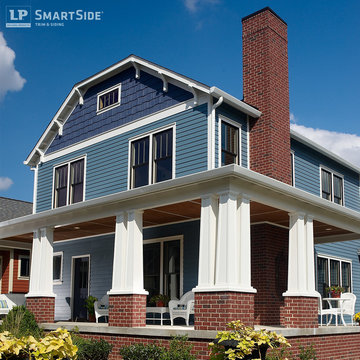
 LP SmartSide Trim & Siding
This two-story home combines LP SmartSide cedar shakes with LP SmartSide lap siding, trim and fascia.
Example of an arts and crafts blue two-story exterior home design in Nashville
Example of an arts and crafts blue two-story exterior home design in Nashville

Sponsored
Columbus, OH

Wannemacher Interiors
Customized Award-Winning Interior Design Solutions in Franklin Cnty OH
 Elevation Home Builders

Beautiful colonial two-story home complete with white picket fence and hanging baskets.
Example of a mid-sized classic yellow two-story wood exterior home design in Cedar Rapids
Example of a mid-sized classic yellow two-story wood exterior home design in Cedar Rapids


 JAMES DIXON ARCHITECT PC
Photo: Mick Hales
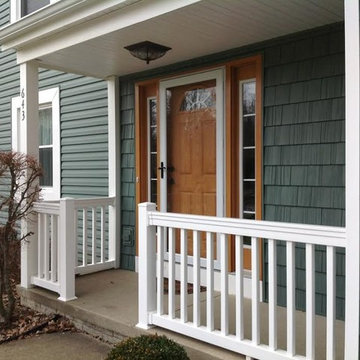
Cottage gray wood exterior home idea in New York with a gambrel roof
Cottage gray wood exterior home idea in New York with a gambrel roof

 Michael Nash Design, Build & Homes
2010 NATIONAL NARI REGIONAL AWARD WINNER
Project Scope
The owners of this 7,000 square foot colonial in Oakton, Virginia, were seeking a multi-level Mediterranean-style indoor/outdoor living space off the back of their home. They turned to Michael Nash Design, Build & Homes for a design solution that would include a stone patio, a second-story deck, a screened-in porch and linking staircases.
While the structure was designed primarily for family dining and entertaining, it also had to accommodate periodic social gatherings of one hundred guests or more. To meet these needs, the project would include a fully-equipped outdoor kitchen, several serving counters with permanent refrigeration, and well-delineated socializing and dining zones.
The existing home’s setting offered several impressive assets the new outdoor living area was designed to exploit. The sprawling acreage features old stand trees, wooded paths and a private lake. Beautifully landscaped, it unfolds as an idyllic panorama that naturally draws people to the outdoors.
Challenges
Since the rear elevation was situated on a slope that drops away from the house, the Michael Nash team had to raise the grade two feet within in a 2,000 square foot area extending out from the back of the house. Infrastructure plans also called for a sophisticated drainage system that had to accommodate a whole series of water “runoff” considerations to be integrated into the decking itself. Excavation included constructing retaining walls to bolster the elevated grade—which also had to support a concrete slab, the primary foundation for the entire complex.
Solutions
The ground level decking consists of a 2,000 square foot flagstone patio level with the home’s lower level doors. There is a decorative water fountain mid-patio—an ornate collectible acquired in Florida. Food preparation is concentrated within a specially designed semi-circular wall that creates an “outdoor kitchen” equipped with a 60” Viking barbecue grill, a prep sink, a warming drawer, refrigerator and appropriate storage. There is a granite surfaced dining counter with seating for eight.
Wrought iron railing and approximately 20 decorative columns (some encasing steel vertical supports) are incorporated into the design scheme. Many of the columns house accent lights.
The top level—supported by horizontal steel beams– is a 2,500 square foot deck constructed entirely of Trex decking. The open air decking is, again, directly accessible from rooms on the second level of the house including the kitchen, sunroom and family room.
The platform’s most prominent feature is a U-shaped “kitchenette” with cedar shake shingle roofing. Like its counterpart one level below, the facility is equipped with grill, refrigerator and stainless steel cabinetry.
One portion of the deck has been allocated for a 16’ x 16’ octagonal screened-in porch crowned by a pair of 2’ x 4’ skylights. The porch can be accessed from the home’s conservatory via a set of French doors. With its mosaic tile flooring, stained cedar panel ceiling and honed granite counters, the interior is elegant and calming. Hand-painted stenciling and a wall-mounted water feature provide distinctive detailing.
Finally, the design introduced elements to highlight and reinforce an awareness of the lovely bucolic setting. Fountains and water features combined with textured surfaces and mosaic tiling and backsplashes to present a villa-like ambiance well-suited to the Virginia countryside.


 LP SmartSide Trim & Siding
LP SmartSide cedar shakes can help you create a variety of looks. Here, they help create a rustic feel. LP SmartSide lap siding, trim and fascia are also featured on this home.

Sponsored
Columbus, OH

Structural Remodeling
Franklin County's Heavy Timber Specialists | Best of Houzz 2020!
 Markalunas Architecture and Design, LLC
Lake Front Country Estate, designed by Tom Markalunas and built by Resort Custom Homes. Photogrpahy by Rachael Boling
Inspiration for a huge timeless two-story stone exterior home remodel in Other
Inspiration for a huge timeless two-story stone exterior home remodel in Other

 MainStreet Design Build
This bungalow features a two-tier roof line to give more dimension to the front face of the home. Columns were added to the new covered front porch, and the stone below the bay window was replaced with new flagstone. A pergola was added at the breezeway area, and a new window was added to the front gable on the garage, with dark green shutters, which was finished in cedar shake siding.
Photo courtesy of Kate Benjamin Photography


 LP SmartSide Trim & Siding

This close-up showcases LP SmartSide cedar shakes, trim and fascia. LP SmartSide cedar shakes provide the look of authentic cedar shakes but with much less maintenance. Rather than individual shakes, they come in four-foot lengths with both staggered and straight edges for design flexibility.
Cedar Shake Colonial – Search Results in Home Design

Sponsored
Columbus, OH

Snider & Metcalf Interior Design, LTD
Leading Interior Designers in Columbus, Ohio & Ponte Vedra, Florida
 Nautilus Homes
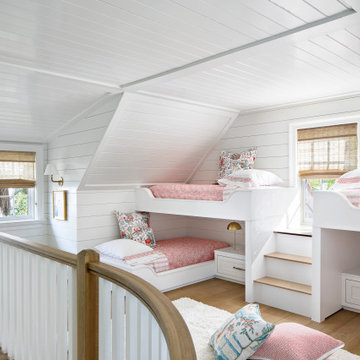
Island Breeze,” situated on the bayfront of Siesta Key Beach in Sarasota, FL, epitomizes an unparalleled balance of style, craftsmanship, sustainability, and low maintenance.
Drawing inspiration from the Abaco Islands, the home gracefully unites historical elegance and modern simplicity, creating a luxurious waterfront retreat.
The exterior’s radius roof lines, adorned with cedar shake, hand-bent copper roofs, and Carolina brick, resonate with timeless craftsmanship and a family’s cherished memories. Inside, spaces like the great room with a soaring fireplace and hand-carved coral mantle exude elegance. The kitchen stands as a beacon of sophistication, adorned with Calcatta gold marble countertops and custom cabinetry.
Environmental stewardship interweaves throughout, with features like a geothermal HVAC system, sustainably sourced cedar shake roof, spray foam insulation, certified green framing lumber and windows/doors, and a community solar program.
These elements synergize to create a high-performance, low-maintenance, and stunningly beautiful home. Every detail, from the light blue louvered shutters to the antique mirrors and brass lattice, reflects a meticulous focus on design and functionality.
“Island Breeze” transcends traditional homebuilding, embodying a perfect blend of luxurious aesthetics, innovative design, unmatched craftsmanship, and responsible sustainability, setting a new benchmark in custom home design.
“Island Breeze” sets an industry benchmark, masterfully balancing style, craftsmanship, sustainability, and low maintenance.

 Beechen & Dill Homes
A custom home builder in Chicago's western suburbs, Summit Signature Homes, ushers in a new era of residential construction. With an eye on superb design and value, industry-leading practices and superior customer service, Summit stands alone. Custom-built homes in Clarendon Hills, Hinsdale, Western Springs, and other western suburbs.
 Baratto Brothers Construction
Rick Hammer

This is an example of a large rustic stone screened-in porch design in Minneapolis with a roof extension.
This is an example of a large rustic stone screened-in porch design in Minneapolis with a roof extension.
1