
Search results for "Cedar slat" in Home Design Ideas


 Estero Builders, Inc.
Sandprints Photography
Inspiration for a mid-sized contemporary backyard deck remodel in San Luis Obispo with a fire pit and no cover
Inspiration for a mid-sized contemporary backyard deck remodel in San Luis Obispo with a fire pit and no cover
 Kaminski + Pew

A custom cedar slat fence with built-in planter and gravel base transformed this concrete backyard into an urban oasis.
Example of a small eclectic backyard gravel patio design in Philadelphia with no cover
Example of a small eclectic backyard gravel patio design in Philadelphia with no cover
Find the right local pro for your project
 Celilo Gardens
B. Bruce

Inspiration for a mid-sized contemporary partial sun front yard concrete paver formal garden in Portland.
Inspiration for a mid-sized contemporary partial sun front yard concrete paver formal garden in Portland.

 Boyce Design + Build
Light brown custom cedar screen walls provide privacy along the landscaped terrace and compliment the warm hues of the decking and provide the perfect backdrop for the floating wooden bench.
 TYDAN Landscape Design Inc.

Inspiration for a mid-sized contemporary backyard concrete paver patio remodel in San Diego

 Bruns Architecture
Tricia Shay Photography
Inspiration for a mid-sized contemporary gray two-story mixed siding house exterior remodel in Milwaukee with a shed roof
Inspiration for a mid-sized contemporary gray two-story mixed siding house exterior remodel in Milwaukee with a shed roof

Sponsored
Columbus, OH

Structural Remodeling
Franklin County's Heavy Timber Specialists | Best of Houzz 2020!
 VIKING FENCE CO

Hot tub - large craftsman backyard stone and custom-shaped lap hot tub idea in Austin

 SCJ Studio Landscape Architecture
In Seattle's Fremont neighborhood SCJ Studio designed a new landscape to surround and set off a contemporary home by Coates Design Architects. The narrow spaces around the tall home needed structure and organization, and a thoughtful approach to layout and space programming. A concrete patio was installed with a Paloform Bento gas fire feature surrounded by lush, northwest planting. A horizontal board cedar fence provides privacy from the street and creates the cozy feeling of an outdoor room among the trees. LED low-voltage lighting by Kichler Lighting adds night-time warmth .
Photography by: Miranda Estes Photography
 VIKING FENCE CO

Inspiration for a mid-sized traditional full sun backyard retaining wall landscape in Austin for spring.

 HAUS | Architecture For Modern Lifestyles
Living space with curved clear cedar ceilings, built-in media and storage walls, custom artwork and custom furniture - Interior Architecture: HAUS | Architecture + LEVEL Interiors - Photography: Ryan Kurtz

 Craig O'Connell Architecture
Bathroom - 1950s master white tile and subway tile marble floor and white floor bathroom idea in San Francisco with a hinged shower door, flat-panel cabinets, light wood cabinets, purple walls, an undermount sink and white countertops
 VIKING FENCE CO

Inspiration for a mid-sized traditional full sun backyard concrete paver landscaping in Austin for spring.

Sponsored
Columbus, OH

Snider & Metcalf Interior Design, LTD
Leading Interior Designers in Columbus, Ohio & Ponte Vedra, Florida

 Hills & Grant
Photo: Lisa Petrole
Huge trendy porcelain tile and gray floor entryway photo in San Francisco with a medium wood front door and white walls
Huge trendy porcelain tile and gray floor entryway photo in San Francisco with a medium wood front door and white walls
 Estero Builders, Inc.
Sandprints Photography

Deck - mid-sized contemporary backyard deck idea in San Luis Obispo with a fire pit and no cover
Deck - mid-sized contemporary backyard deck idea in San Luis Obispo with a fire pit and no cover


 Estero Builders, Inc.
Sandprints Photography
Inspiration for a mid-sized contemporary backyard deck remodel in San Luis Obispo with a fire pit and no cover
Inspiration for a mid-sized contemporary backyard deck remodel in San Luis Obispo with a fire pit and no cover
 Mark Brand Architecture
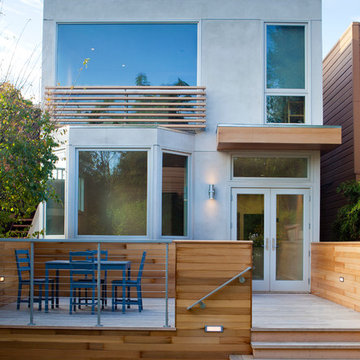
Rear Facade Photo.
"Business in the Front, Party in the Back"
This project provided Mark with the opportunity to revisit a project from the first year of his practice. Our clients were the third owners since Mark first worked on this house in 1987. The original project had consisted of a small addition to the rear of an existing single-story (over garage) house. The new owners wanted to completely remodel the house and add two floors. In addition they wanted it to be MODERN. This was a perfect fit for where the firm had evolved to over the years, but the neighbors weren't having it. The neighbors were very organized and didn’t like the idea of a large modern structure in what was a mostly traditional block. We were able to work with the neighbors to agree to a design that was Craftsman on the front and modern on the interior and rear. Because of this dichotomy, we sometimes refer to this as the "Mullet House". We were able to minimize the apparent height of the facade by hiding the top floor behind a dormered roof. Unique features of this house include a stunning roof deck with glass guardrails, a custom stair with a zigzag edge and a guardrail composed of vertical stainless steel tubes and an asymmetrical fireplace composition.
Photo by Thomas Kuoh
 Michael D'Angelo Landscape Architecture LLC
Steven Prudhomme

Photo of a contemporary backyard landscaping in Boston.
Photo of a contemporary backyard landscaping in Boston.
 The Urban Builder
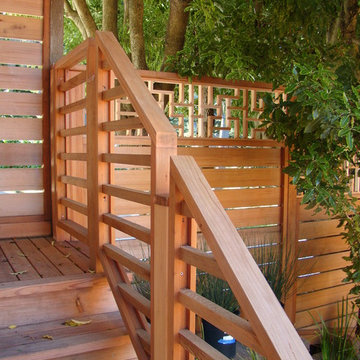
Deck - mid-sized contemporary side yard deck idea in San Francisco with a roof extension
1