
Search results for "Cedar truss" in Home Design Ideas

 Ironwood Master Crafters
Jerod Foster
Mid-sized arts and crafts attached two-car garage photo in Austin
Mid-sized arts and crafts attached two-car garage photo in Austin

 Tradition Outdoor Living
These Katy TX homeowners were looking for a space that would combine their love for the outdoors and watching sports. Tradition Outdoor Living designed a unique open plan that includes a covered patio flanked by two cedar pergolas and a stone fire pit.
This combination of structures provides a fully protected lounge area for TV viewing and two partially shaded areas for grilling and dining in comfort.
The covered patio has an open gable roof with cedar trusses, cedar trimmed columns and beams. The stained tongue and groove ceiling is fitted out with recessed lighting and ceiling fans. The matching pergolas provide partial shade while allowing natural light to filter through.
The concrete was extended to create room for seating around the fire pit. The concrete is stamped and stained to coordinate with the stone fire pit and stone footers.
Rustic lighting, furniture and decor create a laid back, rugged outdoor retreat.

 Salt Shed Design Build
Modern farmohouse interior with T&G cedar cladding; exposed steel; custom motorized slider; cement floor; vaulted ceiling and an open floor plan creates a unified look
Find the right local pro for your project

 TEA2 Architects
LandMark Photography
Inspiration for a rustic two-story mixed siding exterior home remodel in Minneapolis
Inspiration for a rustic two-story mixed siding exterior home remodel in Minneapolis



 Southern Woodcraft & Design LLC
This Western Red Cedar gable end truss adds a unique architectural feature to the exterior of this home.
Inspiration for a rustic home design remodel in Raleigh
Inspiration for a rustic home design remodel in Raleigh

 Lochwood-Lozier Custom Homes
Large trendy multicolored two-story mixed siding exterior home photo in Seattle with a metal roof

Sponsored
Columbus, OH

Structural Remodeling
Franklin County's Heavy Timber Specialists | Best of Houzz 2020!
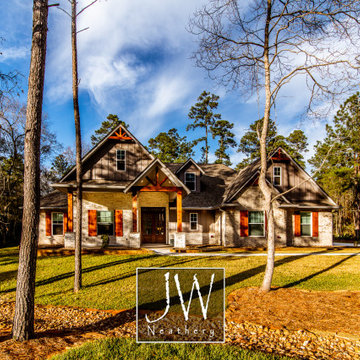
 J.W. Neathery Custom Home Craftsman

Hill Country Inspired Texas Refined Rustic Home in acreage development. Exterior is stone, brick, and Hardie board and batton. Cedar Columns, cedar beams and trusses and cedar shutters accent this grand home.
 Reynolds Signature Home Collection
Mountain style brown two-story mixed siding house exterior photo in Atlanta with a clipped gable roof and a shingle roof
 Southern Woodcraft & Design LLC

Timber gable trusses can be added to any front entry adding the timber frame appeal to the traditionally built home.
Mountain style home design photo in Raleigh
Mountain style home design photo in Raleigh

 Phinney Design Group
Street view of the house, Rob Spring Photography
Example of a mountain style gray two-story wood exterior home design in New York
Example of a mountain style gray two-story wood exterior home design in New York

 ZeroEnergy Design
CHATHAM MARSHVIEW HOUSE
This Cape Cod green home provides a destination for visiting family, support of a snowbird lifestyle, and an expression of the homeowner’s energy conscious values.
Looking over the salt marsh with Nantucket Sound in the distance, this new home offers single level living to accommodate aging in place, and a strong connection to the outdoors. The homeowners can easily enjoy the deck, walk to the nearby beach, or spend time with family, while the house works to produce nearly all the energy it consumes. The exterior, clad in the Cape’s iconic Eastern white cedar shingles, is modern in detailing, yet recognizable and familiar in form.
MORE: https://zeroenergy.com/chatham-marshview-house
Architecture: ZeroEnergy Design
Construction: Eastward Homes
Photos: Eric Roth Photography


Sponsored
Columbus, OH

Snider & Metcalf Interior Design, LTD
Leading Interior Designers in Columbus, Ohio & Ponte Vedra, Florida
 Heller Construction, Inc.
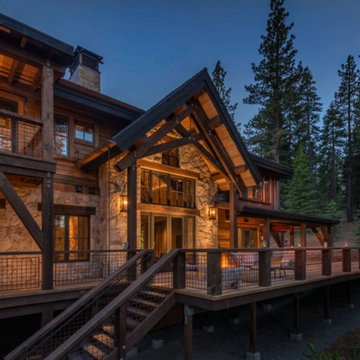
The rear elevation of the home shows a beautiful wood deck with custom word work, granite walls and custom ironwork. The decking boards are 3x8 incense cedar, which was locally harvested and milled locally.
Photography: VanceFox.com

 TCP Custom Outdoor Living
This freestanding covered patio with an outdoor kitchen and fireplace is the perfect retreat! Just a few steps away from the home, this covered patio is about 500 square feet.
The homeowner had an existing structure they wanted replaced. This new one has a custom built wood
burning fireplace with an outdoor kitchen and is a great area for entertaining.
The flooring is a travertine tile in a Versailles pattern over a concrete patio.
The outdoor kitchen has an L-shaped counter with plenty of space for prepping and serving meals as well as
space for dining.
The fascia is stone and the countertops are granite. The wood-burning fireplace is constructed of the same stone and has a ledgestone hearth and cedar mantle. What a perfect place to cozy up and enjoy a cool evening outside.
The structure has cedar columns and beams. The vaulted ceiling is stained tongue and groove and really
gives the space a very open feel. Special details include the cedar braces under the bar top counter, carriage lights on the columns and directional lights along the sides of the ceiling.
Click Photography
 Southern Woodcraft & Design LLC
Timber gable trusses can be added to any front entry adding the timber frame appeal to the traditionally built home.
Home design - rustic home design idea in Raleigh
Home design - rustic home design idea in Raleigh



 Starr Homes

Inspiration for a rustic open concept medium tone wood floor living room remodel in Kansas City with beige walls
 Elaine Keiser Architect, Inc

Example of an arts and crafts multicolored two-story wood gable roof design in Other
 Kelly & Stone Architects
Tim Stone

Living room - huge rustic medium tone wood floor living room idea in Denver with beige walls
Living room - huge rustic medium tone wood floor living room idea in Denver with beige walls
1