
Search results for "Ceiling canoe" in Home Design Ideas
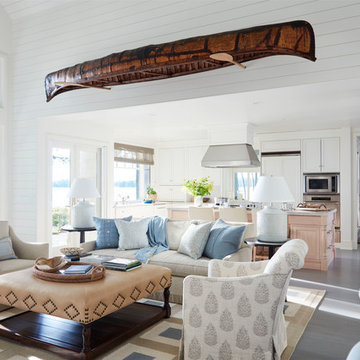
 Wright-Ryan Homes
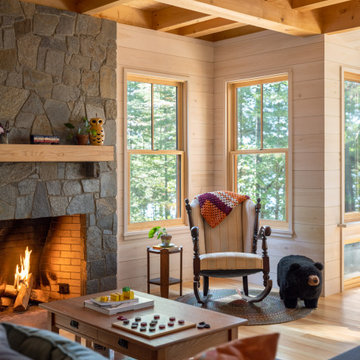
Inspiration for a large coastal open concept gray floor family room remodel in Portland Maine with white walls
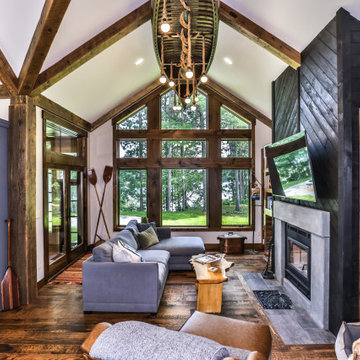
 Schultz Building Inc

The Living Room portion of the T shaped Gathering Space features a Wood Burning Fireplace with Blue Stone surround and Black, Pine Paneling in a Chevron Pattern. Reclaimed Timber Beams and Posts were installed at the ceilings and opening to the kitchen. Custom, Built-in Knotty Pine shelving Units to the left and right of the fireplace act as a showcase for more of the homeowner's treasures as well as creating a wood bin and cozy napping spot for the canine inhabitant of this home. Trapezoidal, Picture and Casement windows come together in the gable wall assembly for another view of the river and Northwoods beauty outside. French Doors Open into a 3-Season Porch. The custom canoe light fixture suspended from the decorative timber ridge beam was salvaged from the owner's previous cabin. Floor tile from the adjacent Entryway have been used as a tile hearth and to finish the floor of the firewood and dog bed areas. Another Owner find cast-iron Fireback was laid into the tile hearth in front of the fireplace.

 Cabin Architecture PLLC

Rent this cabin in Grand Lake Colorado at www.GrandLakeCabinRentals.com
Dining room - small rustic dark wood floor and brown floor dining room idea in Denver with brown walls
Dining room - small rustic dark wood floor and brown floor dining room idea in Denver with brown walls
Find the right local pro for your project
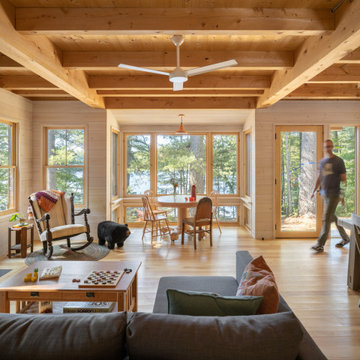


 Brickmoon Design
Porch Dining

This is an example of a rustic porch design in Houston with decking and a bbq area.
This is an example of a rustic porch design in Houston with decking and a bbq area.

 Woodhull

Inspiration for a rustic l-shaped light wood floor, beige floor and exposed beam kitchen remodel in Portland Maine with an undermount sink, flat-panel cabinets, green cabinets, stainless steel appliances, an island and black countertops

 Tim Andersen Architect
Family room includes access from driveway, fireplace, bookcases and TV. It has a rustic campy character with forest scene fabrics and canoe feature tiles in fireplace. Wide cased opening makes for easy communication with "kitchen staff." Photo by David Whelan

 Darlene Halaby Photography
Entryway - contemporary travertine floor entryway idea in Orange County with white walls and a medium wood front door

 Karvonen Design Studio
Inspiration for a mid-sized coastal light wood floor and beige floor hallway remodel in Other with white walls

 BC&J Architecture
This four bedroom beach house in Washington's South Sound is all about growing up near the water's edge during summer's freedom from school. The owner's childhood was spent in a small cabin on this site with her parents and siblings. Now married and with children of her own, it was time to savor those childhood memories and create new ones in a house designed for generations to come.
At 3,200 square feet, including a whimsical Crow's Nest, the new summer cabin is much larger than the original cabin. The home is still about family and fun though. Above the 600 square foot water toys filled garage, there is a 500 square foot bunk room for friends and family. The bunk room is connected to the main house by an upper bridge where built-in storage frames a window seat overlooking the property.
Throughout the home are playful details drawing from the waterfront locale. Paddles are integrated into the stair railing, engineered flooring with a weathered look, marine cleats as hardware, a boardwalk to the main entry, and nautical lighting are found throughout the house.
Designed by BC&J Architecture.



 Morning Star Builders LTD
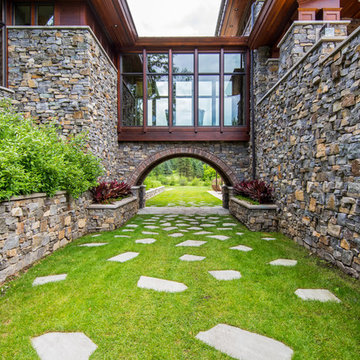
Inspiration for a rustic medium tone wood floor and brown floor great room remodel in Houston with beige walls and no fireplace

 Pu'uwai Design & Construction
This spacious master suite was inspired by the design of a Balinese villa. It's indoor-outdoor design was created by incorporating pocketing glass doors along two walls so that a whole corner of the room opens up to the back lawn. The vaulted ceiling connects the master bath, while a slat wall frames the closet and creates a feature wall for the master bed. The walls are white, the floors are gray porcelain, the slat wall and custom nightstands are teak, while the four poster bed is draped in mosquito netting and piled high with white bedding. The rug is jute. The blue-green accents were inspired by the custom throw pillows on the bed and the landscape painting by local artist Pepe depicting traditional canoes along the shoreline.

Sponsored
Delaware, OH

Buckeye Basements, Inc.
Central Ohio's Basement Finishing ExpertsBest Of Houzz '13-'21
 Woodhull

Dining room - rustic medium tone wood floor, brown floor, exposed beam and wood wall dining room idea in Portland Maine with beige walls
 Weaver Design Group
Example of a large cottage open concept light wood floor and multicolored floor living room design in San Francisco with beige walls, a standard fireplace, a metal fireplace and a wall-mounted tv
1