
Search results for "Ceiling mobile" in Home Design Ideas

 Bromley Caldari Architects PC
Bedroom - mid-sized coastal guest medium tone wood floor and brown floor bedroom idea in New York with white walls and no fireplace

 Meadowlark Design+Build
Photo: Mars Photo and Design © 2017 Houzz. This basement remodel completed by Meadowlark Design + Build included a new bathroom with Marmoleum flooring and a vanity and mirror from Houzz.

 Noble Architects, LLC
studiⓞbuell, Photography
Dining room - small 1960s dining room idea in Nashville
Dining room - small 1960s dining room idea in Nashville
Find the right local pro for your project

 Phinney Design Group
Randall Perry Photography
Entry hall - cottage medium tone wood floor entry hall idea in New York with beige walls
Entry hall - cottage medium tone wood floor entry hall idea in New York with beige walls
 Robert Carroll

Inspiration for a mid-sized cottage gender-neutral medium tone wood floor and gray floor nursery remodel in Other with white walls

 Margot Hartford Photography
Photo: Margot Hartford © 2017 Houzz
Living Room: April in Paris
Designer: Jonathan Rachman Design
Living room - traditional formal living room idea in San Francisco with green walls and a standard fireplace
Living room - traditional formal living room idea in San Francisco with green walls and a standard fireplace

Sponsored
Delaware, OH

Buckeye Basements, Inc.
Central Ohio's Basement Finishing ExpertsBest Of Houzz '13-'21
 Graf Custom Hardwood
Engineered White Oak Select & Better Rift & Quartered by Graf Custom Hardwood
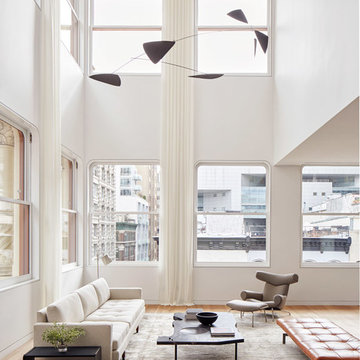
Example of a minimalist open concept medium tone wood floor and brown floor living room design in New York with white walls
Example of a minimalist open concept medium tone wood floor and brown floor living room design in New York with white walls


 Showhomes Mobile/Baldwin
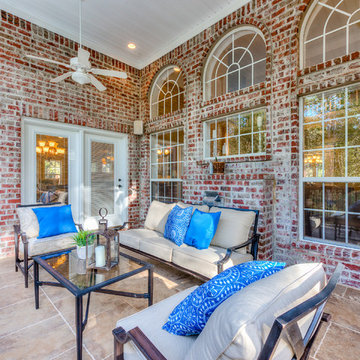
This is an example of a traditional porch design in Other with a roof extension.

 Nukitchens
We designed this kitchen using Plain & Fancy custom cabinetry with natural walnut and white pain finishes. The extra large island includes the sink and marble countertops. The matching marble backsplash features hidden spice shelves behind a mobile layer of solid marble. The cabinet style and molding details were selected to feel true to a traditional home in Greenwich, CT. In the adjacent living room, the built-in white cabinetry showcases matching walnut backs to tie in with the kitchen. The pantry encompasses space for a bar and small desk area. The light blue laundry room has a magnetized hanger for hang-drying clothes and a folding station. Downstairs, the bar kitchen is designed in blue Ultracraft cabinetry and creates a space for drinks and entertaining by the pool table. This was a full-house project that touched on all aspects of the ways the homeowners live in the space.
Photos by Kyle Norton

 Interiors by Maite Granda
The client was referred to us by the builder to build a vacation home where the family mobile home used to be. Together, we visited Key Largo and once there we understood that the most important thing was to incorporate nature and the sea inside the house. A meeting with the architect took place after and we made a few suggestions that it was taking into consideration as to change the fixed balcony doors by accordion doors or better known as NANA Walls, this detail would bring the ocean inside from the very first moment you walk into the house as if you were traveling in a cruise.
A client's request from the very first day was to have two televisions in the main room, at first I did hesitate about it but then I understood perfectly the purpose and we were fascinated with the final results, it is really impressive!!! and he does not miss any football games, while their children can choose their favorite programs or games. An easy solution to modern times for families to share various interest and time together.
Our purpose from the very first day was to design a more sophisticate style Florida Keys home with a happy vibe for the entire family to enjoy vacationing at a place that had so many good memories for our client and the future generation.
Architecture Photographer : Mattia Bettinelli
 Design Concepts Hawaii

Architectural & Interior Design by Design Concepts Hawaii
Photographer, Damon Moss
Living room - large tropical open concept dark wood floor and brown floor living room idea in Hawaii with beige walls and a tv stand
Living room - large tropical open concept dark wood floor and brown floor living room idea in Hawaii with beige walls and a tv stand


 Karl Neumann Photography
2014 Karl Neumann
John Hendricks Architecture
Sandau Builders
MINGO MOUNTAIN WOODWORKING
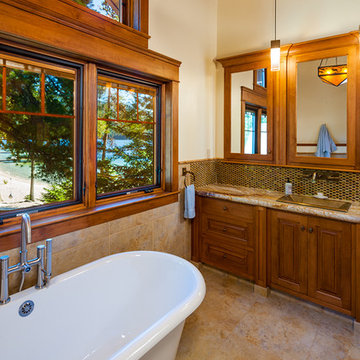
Mountain style freestanding bathtub photo in Other with a drop-in sink, raised-panel cabinets, medium tone wood cabinets and white walls
Mountain style freestanding bathtub photo in Other with a drop-in sink, raised-panel cabinets, medium tone wood cabinets and white walls

 Bridget Ray Interior Design
Soft, neutral, elegant baby nursery interior. Crib by #Restorationhardwarekids and changing table by #AFK furniture. Photography courtesy of Brent Tinsley.
 Taylor Design Studio
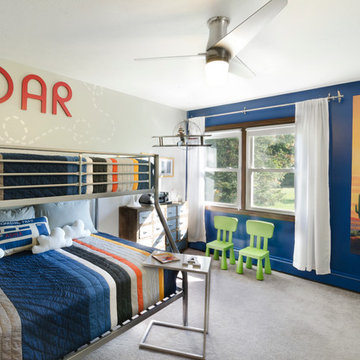
Asher's Aviation Room, this room is ready for take off! This custom room was designed for a toddler boy with plenty of years to grow. The large airplane poster was the start of the inspiration for this fun, primary color, clean line space. Photography by David Berlekamp

 Treefrog Design
Snowberry Lane Photography
Inspiration for a large contemporary master gray tile, blue tile and porcelain tile porcelain tile and gray floor bathroom remodel in Seattle with flat-panel cabinets, black cabinets, gray walls, an undermount sink, quartz countertops and white countertops
Inspiration for a large contemporary master gray tile, blue tile and porcelain tile porcelain tile and gray floor bathroom remodel in Seattle with flat-panel cabinets, black cabinets, gray walls, an undermount sink, quartz countertops and white countertops

 Arciform

Inspiration for the kitchen draws from the client’s eclectic, cosmopolitan style and the industrial 1920s. There is a French gas range in Delft Blue by LaCanche and antiques which double as prep spaces and storage.
Custom-made, ceiling mounted open shelving with steel frames and reclaimed wood are practical and show off favorite serve-ware. A small bank of lower cabinets house small appliances and large pots between the kitchen and mudroom. Light reflects off the paneled ceiling and Florence Broadhurst wallpaper at the far wall.



1