
Search results for "Ceiling paneling" in Home Design Ideas

 Greene Design LLC
Photography by Jack Gardner
Inspiration for a mid-sized industrial enclosed carpeted living room remodel in Miami with brown walls and no fireplace
Inspiration for a mid-sized industrial enclosed carpeted living room remodel in Miami with brown walls and no fireplace

 Katie Leede & Company Studio
Not every railing is the same!
Mid-sized elegant carpeted curved staircase photo in New York with carpeted risers
Mid-sized elegant carpeted curved staircase photo in New York with carpeted risers
 Greene Design LLC
Photography by Jack Gardner
Example of a large urban master beige tile and porcelain tile concrete floor bathroom design in Miami with a hinged shower door
Example of a large urban master beige tile and porcelain tile concrete floor bathroom design in Miami with a hinged shower door
Find the right local pro for your project

 MossCreek
The DIY Channel show "Raising House" recently featured this MossCreek custom designed home. This MossCreek designed home is the Beauthaway and can be found in our ready to purchase home plans. At 3,268 square feet, the house is a Rustic American style that blends a variety of regional architectural elements that can be found throughout the Appalachians from Maine to Georgia.

 The Works
Inspiration for a mid-sized transitional dark wood floor and brown floor powder room remodel in Portland with white walls and a console sink

 Herscoe Hajjar Architects, LLC
Example of a large beach style backyard outdoor kitchen deck design in Miami with a roof extension

 User
UserMark Lohmann
Example of a mid-sized cottage master light wood floor and brown floor bedroom design in Milwaukee with yellow walls and no fireplace
Example of a mid-sized cottage master light wood floor and brown floor bedroom design in Milwaukee with yellow walls and no fireplace


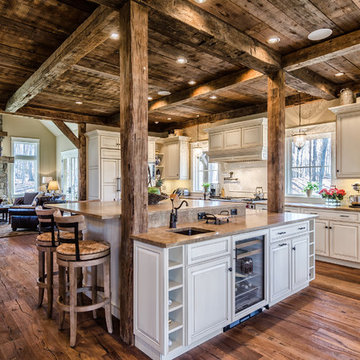 MossCreek
This MossCreek Design is the Beauthaway and can be found in our ready to purchase home plans. The DIY Channel show called Raising House recently featured this MossCreek home. At 3,268 square feet, the house is a Rustic American style that blends a variety of regional architectural elements that can be found throughout the Appalachians from Maine to Georgia. www.mosscreek.net

 Bluestone Building, LLC
Example of a mid-sized classic galley dark wood floor and brown floor eat-in kitchen design in Birmingham with a farmhouse sink, recessed-panel cabinets, green cabinets, beige backsplash, stainless steel appliances, an island, mosaic tile backsplash and solid surface countertops
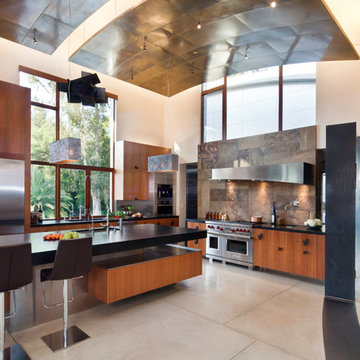
 Tom Ralston Concrete
This hallway could just as well lead into the Guggenheim as it does this incredibly artful kitchen. Tom Ralston Concrete blended 90% Oyster White and 10% Ash White color hardeners for these concrete floors to allow for a stark contrast with a black tile inlay that facilitates the continuation of the black arched wall.
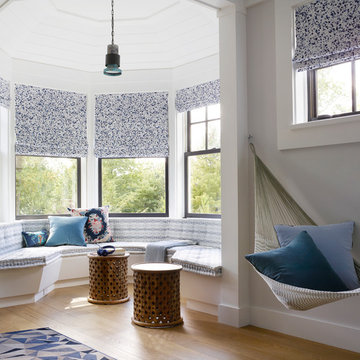
 Fawn Galli Interior Design
Beach style medium tone wood floor and brown floor sunroom photo in Other with a standard ceiling
 Pascal Liguori & Son
Photography by ibi Designs
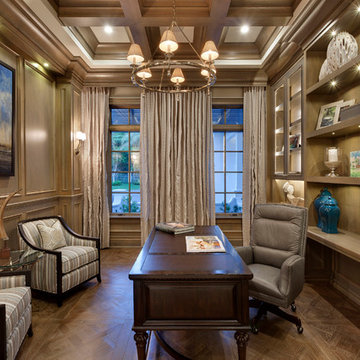
Study room - large transitional freestanding desk dark wood floor study room idea in Miami with brown walls
Study room - large transitional freestanding desk dark wood floor study room idea in Miami with brown walls

 Isla Homes
I built this on my property for my aging father who has some health issues. Handicap accessibility was a factor in design. His dream has always been to try retire to a cabin in the woods. This is what he got.
It is a 1 bedroom, 1 bath with a great room. It is 600 sqft of AC space. The footprint is 40' x 26' overall.
The site was the former home of our pig pen. I only had to take 1 tree to make this work and I planted 3 in its place. The axis is set from root ball to root ball. The rear center is aligned with mean sunset and is visible across a wetland.
The goal was to make the home feel like it was floating in the palms. The geometry had to simple and I didn't want it feeling heavy on the land so I cantilevered the structure beyond exposed foundation walls. My barn is nearby and it features old 1950's "S" corrugated metal panel walls. I used the same panel profile for my siding. I ran it vertical to match the barn, but also to balance the length of the structure and stretch the high point into the canopy, visually. The wood is all Southern Yellow Pine. This material came from clearing at the Babcock Ranch Development site. I ran it through the structure, end to end and horizontally, to create a seamless feel and to stretch the space. It worked. It feels MUCH bigger than it is.
I milled the material to specific sizes in specific areas to create precise alignments. Floor starters align with base. Wall tops adjoin ceiling starters to create the illusion of a seamless board. All light fixtures, HVAC supports, cabinets, switches, outlets, are set specifically to wood joints. The front and rear porch wood has three different milling profiles so the hypotenuse on the ceilings, align with the walls, and yield an aligned deck board below. Yes, I over did it. It is spectacular in its detailing. That's the benefit of small spaces.
Concrete counters and IKEA cabinets round out the conversation.
For those who cannot live tiny, I offer the Tiny-ish House.
Photos by Ryan Gamma
Staging by iStage Homes
Design Assistance Jimmy Thornton

Sponsored
Westerville, OH

Custom Home Works
Franklin County's Award-Winning Design, Build and Remodeling Expert
 Greene Design LLC
Photography by Jack Gardner

Small urban enclosed concrete floor living room photo in Miami with brown walls, no fireplace and a wall-mounted tv
Small urban enclosed concrete floor living room photo in Miami with brown walls, no fireplace and a wall-mounted tv
 MossCreek
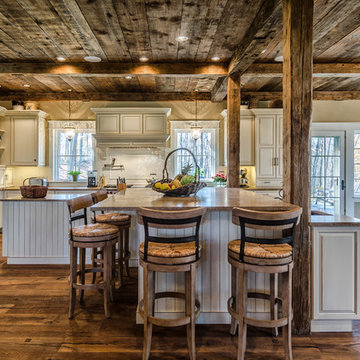
This MossCreek Design is the Beauthaway and can be found in our ready to purchase home plans. The DIY Channel show called Raising House recently featured this MossCreek home. At 3,268 square feet, the house is a Rustic American style that blends a variety of regional architectural elements that can be found throughout the Appalachians from Maine to Georgia. www.mosscreek.net

 Smith Brothers
White kitchen with stainless steel appliances and handcrafted kitchen island in the middle. The dark wood floors are a wonderful contrast to the white cabinets. This home is located in Del Mar, California and was built in 2008 by Smith Brothers. Additional Credits: Architect: Richard Bokal Interior Designer: Doug Dolezal
Additional Credits:
Architect: Richard Bokal
Interior Designer Doug Dolezal

 Destree Design Architects, Inc.
Exterior - Zane Williams
Interiors - Jon Jallings
Farmhouse master light wood floor bedroom photo in Other with beige walls
Farmhouse master light wood floor bedroom photo in Other with beige walls

Sponsored
Columbus, OH

Structural Remodeling
Franklin County's Heavy Timber Specialists | Best of Houzz 2020!
 Weisshouse

An antique apothocary cabinet serves as the base for the kitchen island. Poliform cabinets create a minimal wall while hiding storage and appliances.
Photo by Adam Milliron
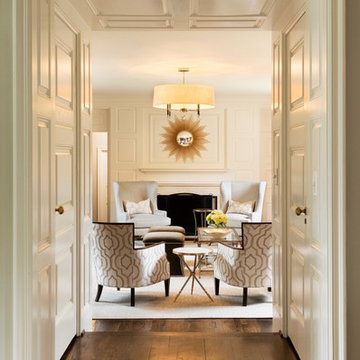
 Blue Jute Interiors
Inspiration for a timeless formal dark wood floor living room remodel in Baltimore with white walls

 Richard Krantz Architecture Inc
Study room - large mediterranean dark wood floor and brown floor study room idea in Orange County with brown walls and a standard fireplace
1