
Search results for "Ceiling planks" in Home Design Ideas

 The Callicrate Company
Living room - rustic light wood floor and beige floor living room idea in Denver with white walls, a standard fireplace and a stone fireplace

 Southern Studio Interior Design
Dustin Peck Photography
Beach style master medium tone wood floor bedroom photo in Raleigh with beige walls and no fireplace
Beach style master medium tone wood floor bedroom photo in Raleigh with beige walls and no fireplace

 JLF & Associates, Inc.
Inspiration for a farmhouse dark wood floor and brown floor living room remodel in Other with gray walls
Find the right local pro for your project
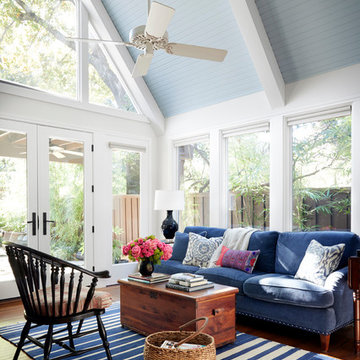
 Linda Fritschy Interior Design
Par Bengtsson
Family room - transitional enclosed medium tone wood floor and brown floor family room idea in Dallas with white walls
Family room - transitional enclosed medium tone wood floor and brown floor family room idea in Dallas with white walls

 JCM Architecture
Mountain style open concept medium tone wood floor and brown floor living room photo in Other with a ribbon fireplace

 Builders Alliance LLC
Inspiration for a coastal open concept carpeted and brown floor living room remodel in Seattle with white walls



Sponsored
Columbus, OH

Wannemacher Interiors
Customized Award-Winning Interior Design Solutions in Franklin Cnty OH

 Bradshaw Construction
This 6,500-square-foot one-story vacation home overlooks a golf course with the San Jacinto mountain range beyond. The house has a light-colored material palette—limestone floors, bleached teak ceilings—and ample access to outdoor living areas.
Builder: Bradshaw Construction
Architect: Marmol Radziner
Interior Design: Sophie Harvey
Landscape: Madderlake Designs
Photography: Roger Davies

 User
UserLucas Allen
Example of a mid-sized beach style formal and open concept dark wood floor living room design in Jacksonville with beige walls
Example of a mid-sized beach style formal and open concept dark wood floor living room design in Jacksonville with beige walls
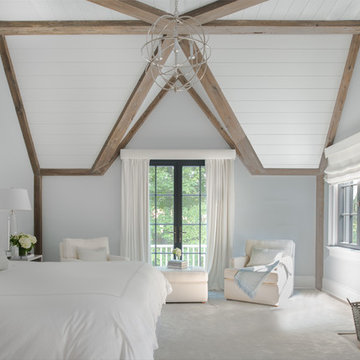
Inspiration for a coastal carpeted bedroom remodel in Houston with gray walls and a standard fireplace

 AOME Architects
Connected to the great room, a functional and inviting kitchen allows accessibility while entertaining guests, unlike the original, isolated and constricted quarters of the previous galley kitchen.
Photography by Mike Jensen

 Kimberley Bryan
Kimberley Bryan
Inspiration for a 1960s formal and open concept concrete floor living room remodel in Los Angeles with white walls, a standard fireplace, a stone fireplace and a wall-mounted tv
Inspiration for a 1960s formal and open concept concrete floor living room remodel in Los Angeles with white walls, a standard fireplace, a stone fireplace and a wall-mounted tv
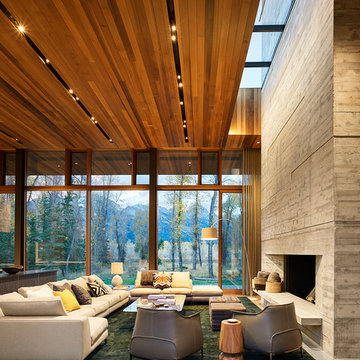
 Grabill Windows & Doors
Grabill's custom window solutions are the perfect choice for this sprawling Wyoming retreat. With large expanse glass and monumental openings throughout, this house is all about welcoming the surroundings in. Floor to ceiling window walls, feature a variety of window and door configurations including multi-panel sliding doors, motorized awning windows, casements, and adjoining transoms.


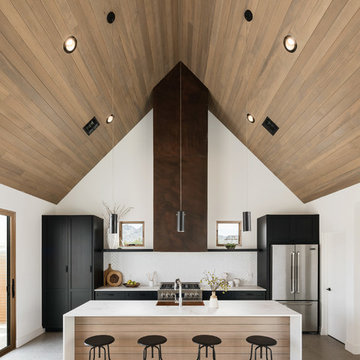
 Boxwell Homes
roehner & ryan
Kitchen - contemporary galley concrete floor and gray floor kitchen idea in Phoenix with shaker cabinets, black cabinets, white backsplash, stainless steel appliances, an island and white countertops
Kitchen - contemporary galley concrete floor and gray floor kitchen idea in Phoenix with shaker cabinets, black cabinets, white backsplash, stainless steel appliances, an island and white countertops

 Jeanne Racioppi Designs
Antique beams make a great sink base for this trough sink by Kohler.
Photography by Michael Lee
Bathroom - mid-sized country brick floor bathroom idea in Boston with a trough sink
Bathroom - mid-sized country brick floor bathroom idea in Boston with a trough sink
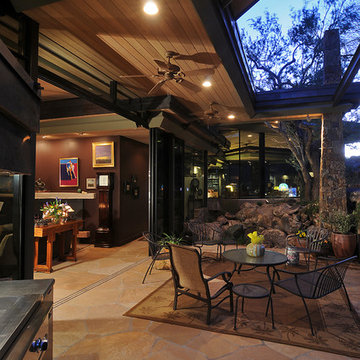
 Terra Designs, Inc
Example of a mid-sized trendy backyard stone patio design in Phoenix with a fire pit and a roof extension

 Marc Julien
Living room - large mediterranean formal and open concept dark wood floor and gray floor living room idea in Miami with beige walls, a standard fireplace, a stone fireplace and no tv


 AOME Architects
Photography by Mike Jensen
Mid-sized transitional l-shaped light wood floor and brown floor open concept kitchen photo in Seattle with an undermount sink, stainless steel appliances, an island, flat-panel cabinets, dark wood cabinets, quartz countertops, beige backsplash and glass tile backsplash
Mid-sized transitional l-shaped light wood floor and brown floor open concept kitchen photo in Seattle with an undermount sink, stainless steel appliances, an island, flat-panel cabinets, dark wood cabinets, quartz countertops, beige backsplash and glass tile backsplash

 Knauf-Koenig Group
Example of a transitional gray floor and light wood floor entryway design in Other with white walls and a dark wood front door

 Catalina Paints & Decor
Inspiration for a transitional carpeted and brown floor bedroom remodel in Los Angeles with brown walls
1