
Search results for "Ceiling rainshower" in Home Design Ideas

 Agnieszka Jakubowicz PHOTOGRAPHY
Design: kbg Design / Build: John Fuchs Properties / Cabinetry: Schmitz Woodworks / Photography: Agnieszka Jakubowicz
Open shower - coastal mosaic tile floor, beige floor, single-sink, exposed beam, vaulted ceiling and wood ceiling open shower idea in San Francisco with flat-panel cabinets, light wood cabinets, blue walls, an undermount sink, white countertops and a floating vanity
Open shower - coastal mosaic tile floor, beige floor, single-sink, exposed beam, vaulted ceiling and wood ceiling open shower idea in San Francisco with flat-panel cabinets, light wood cabinets, blue walls, an undermount sink, white countertops and a floating vanity

 JAUREGUI Architecture Interiors Construction
Claw-foot bathtub - huge transitional master marble tile marble floor and white floor claw-foot bathtub idea in Austin with marble countertops, recessed-panel cabinets, black cabinets, white walls and white countertops

 First Street Builders
Freestanding bathtub - large contemporary master brown tile and wood-look tile beige floor, double-sink and porcelain tile freestanding bathtub idea in Atlanta with flat-panel cabinets, light wood cabinets, white walls, an undermount sink, white countertops, quartz countertops, a built-in vanity, a hinged shower door and a niche
Find the right local pro for your project

 AIBD - American Institute of Building Design
This Palm Springs inspired, one story, 8,245 sq. ft. modernist “party pad” merges golf and Rat Pack glamour. The net-zero home provides resort-style living and overlooks fairways and water views. The front elevation of this mid-century, sprawling ranch showcases a patterned screen that provides transparency and privacy. The design element of the screen reappears throughout the home in a manner similar to Frank Lloyd Wright’s use of design patterns throughout his homes. The home boasts a HERS index of zero. A 17.1 kW Photovoltaic and Tesla Powerwall system provides approximately 100% of the electrical energy needs.
A Grand ARDA for Custom Home Design goes to
Phil Kean Design Group
Designer: Phil Kean Design Group
From: Winter Park, Florida
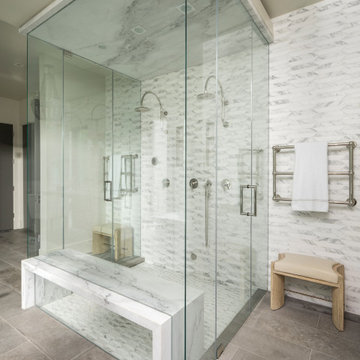

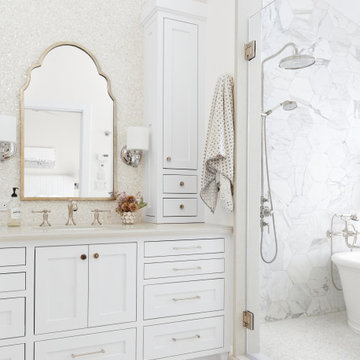
 KBG Design
Mid-sized beach style master white tile and mosaic tile white floor and marble floor freestanding bathtub photo in San Francisco with shaker cabinets, white cabinets, white walls, an undermount sink, gray countertops, quartz countertops and a hinged shower door
 Agnieszka Jakubowicz PHOTOGRAPHY
Design: kbg Design / Build: John Fuchs Properties / Cabinetry: Schmitz Woodworks / Photography: Agnieszka Jakubowicz
Inspiration for a coastal blue tile and white tile mosaic tile floor, beige floor, single-sink, exposed beam, vaulted ceiling and wood ceiling alcove shower remodel in San Francisco with recessed-panel cabinets, medium tone wood cabinets, white walls, a vessel sink, a hinged shower door and gray countertops
Inspiration for a coastal blue tile and white tile mosaic tile floor, beige floor, single-sink, exposed beam, vaulted ceiling and wood ceiling alcove shower remodel in San Francisco with recessed-panel cabinets, medium tone wood cabinets, white walls, a vessel sink, a hinged shower door and gray countertops



 Periana Architecture
Example of a large trendy master white tile mosaic tile floor, white floor and double-sink freestanding bathtub design in Los Angeles with flat-panel cabinets, dark wood cabinets, white walls, an undermount sink, a hinged shower door, gray countertops, a floating vanity and marble countertops

 Kukk Architecture & Design
Alcove shower - transitional beige tile alcove shower idea in Miami with an undermount sink, recessed-panel cabinets, dark wood cabinets and beige walls
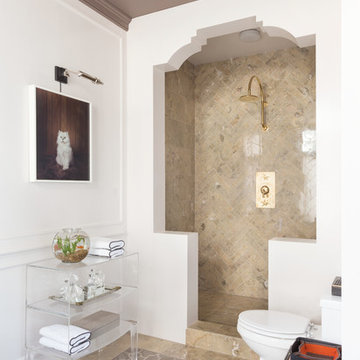
 Jaimie Belew Interior Design
David Duncan Livingston
Alcove shower - mediterranean beige tile alcove shower idea in San Francisco with white walls
Alcove shower - mediterranean beige tile alcove shower idea in San Francisco with white walls



 NS Designs
This modern bathroom oasis encompasses many elements that speak of minimalism, luxury and even industrial design. The white vessel sinks and freestanding modern bathtub give the room a slick and polished appearance, while the exposed piping and black hanging lights provide some aesthetic diversity. The angled ceiling and skylights allow so much light, that the room feels even more spacious than it already is. The marble floors give the room a gleaming appearance, and the chrome accents, seen on the cabinet pulls and bathroom fixtures, reminds us that sleek is in.
NS Designs, Pasadena, CA
http://nsdesignsonline.com
626-491-9411

 Casework Inter Design
When Casework first met this 550 square foot attic space in a 1912 Seattle Craftsman home, it was dated and not functional. The homeowners wanted to transform their existing master bedroom and bathroom to include more practical closet and storage space as well as add a nursery. The renovation created a purposeful division of space for a growing family, including a cozy master with built-in bench storage, a spacious his and hers dressing room, open and bright master bath with brass and black details, and a nursery perfect for a growing child. Through clever built-ins and a minimal but effective color palette, Casework was able to turn this wasted attic space into a comfortable, inviting and purposeful sanctuary.

Sponsored
Sunbury, OH

J.Holderby - Renovations
Franklin County's Leading General Contractors - 2X Best of Houzz!

 2nyad
2nyadNicolas Arellano
Mid-sized urban master beige tile and porcelain tile ceramic tile doorless shower photo in New York with a vessel sink, flat-panel cabinets, light wood cabinets, a one-piece toilet and white walls
Mid-sized urban master beige tile and porcelain tile ceramic tile doorless shower photo in New York with a vessel sink, flat-panel cabinets, light wood cabinets, a one-piece toilet and white walls

 Jane Kim Architect
Master bathroom. Brass fixtures and a walnut vanity bring pops of contrast under a large skylight.
Photo: Nick Glimenakis
Mid-sized trendy master white tile and marble tile white floor and marble floor wet room photo in New York with flat-panel cabinets, medium tone wood cabinets, an undermount sink, a hinged shower door, white countertops, a wall-mount toilet, white walls and marble countertops
Mid-sized trendy master white tile and marble tile white floor and marble floor wet room photo in New York with flat-panel cabinets, medium tone wood cabinets, an undermount sink, a hinged shower door, white countertops, a wall-mount toilet, white walls and marble countertops

 Alair Homes Arlington
This light-filled, modern master suite above a 1948 Colonial in Arlington, VA was a Contractor of the Year Award Winner, Residential Addition $100-$250K.
The bedroom and bath are separated by translucent, retractable doors. A floating, wall-mounted vanity and toilet with a curb-less shower create a contemporary atmosphere.
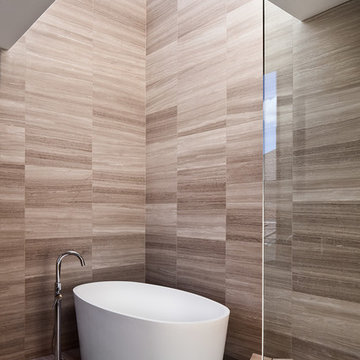
 Kyra Clarkson Architect
Steven Evans Photography
Mid-sized trendy master brown tile limestone floor freestanding bathtub photo in Toronto
Mid-sized trendy master brown tile limestone floor freestanding bathtub photo in Toronto



 Alexandra Naranjo Designs Inc
Inspiration for a huge timeless master beige tile and marble tile marble floor and beige floor freestanding bathtub remodel in Toronto with marble countertops, recessed-panel cabinets, white cabinets, white walls and white countertops

 Sofo Kitchens
Master Bathroom with sitting room in shower
Inspiration for a huge contemporary master ceramic tile and gray tile ceramic tile and gray floor drop-in bathtub remodel in Vancouver with flat-panel cabinets, quartz countertops, a hinged shower door, white countertops, medium tone wood cabinets and an undermount sink
Inspiration for a huge contemporary master ceramic tile and gray tile ceramic tile and gray floor drop-in bathtub remodel in Vancouver with flat-panel cabinets, quartz countertops, a hinged shower door, white countertops, medium tone wood cabinets and an undermount sink
 Lindan Homes
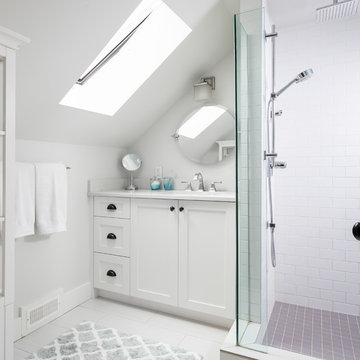
Example of a small transitional white tile and subway tile white floor corner shower design in Vancouver with shaker cabinets, white cabinets, an undermount sink and white countertops
1