
Search results for "Ceiling shapes" in Home Design Ideas

 Dillon Kyle Architects (DKA)
Casey Dunn Photography
Example of a large country master dark wood floor bedroom design in Houston with gray walls
Example of a large country master dark wood floor bedroom design in Houston with gray walls

 Miller-Roodell Architects Ltd
Miller Architects, PC
Inspiration for a rustic u-shaped dark wood floor kitchen remodel in Other with a farmhouse sink, paneled appliances and an island
Inspiration for a rustic u-shaped dark wood floor kitchen remodel in Other with a farmhouse sink, paneled appliances and an island

 Fratantoni Interior Designers
Showcasing a custom metal kitchen hood surrounded by beautiful cream backsplash tile. Accompanied by a custom made detailed island and custom wood & marble countertop. Presents a barrel-brick ceiling, pendant lighting, hardwood floors and designer cabinetry complete the high-end finishes.
Find the right local pro for your project
 Lissa Lee Hickman

Inspiration for a timeless u-shaped medium tone wood floor, brown floor, coffered ceiling, exposed beam and wood ceiling eat-in kitchen remodel in Phoenix with an undermount sink, recessed-panel cabinets, white cabinets, gray backsplash, stainless steel appliances, an island and white countertops
 Freestyle Interiors

Kitchen - large coastal l-shaped medium tone wood floor, brown floor, shiplap ceiling and tray ceiling kitchen idea in Miami with an undermount sink, recessed-panel cabinets, white cabinets, marble countertops, an island, white backsplash, stone slab backsplash, stainless steel appliances and white countertops
 CAV Integrated Home
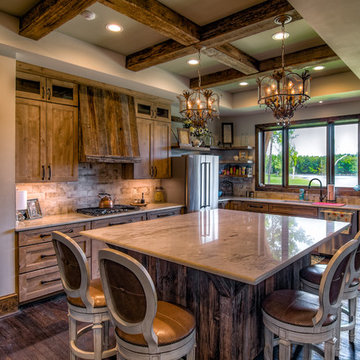
Inspiration for a large cottage l-shaped dark wood floor and brown floor enclosed kitchen remodel in Atlanta with shaker cabinets, medium tone wood cabinets, subway tile backsplash, an island, an undermount sink, marble countertops, beige backsplash and stainless steel appliances

 Alair Homes Houston
This custom home is a bright, open concept, rustic-farmhouse design with light hardwood floors throughout. The whole space is completely unique with classically styled finishes, granite countertops and bright open rooms that flow together effortlessly leading outdoors to the patio and pool area complete with an outdoor kitchen.

Sponsored
Delaware, OH

Buckeye Basements, Inc.
Central Ohio's Basement Finishing ExpertsBest Of Houzz '13-'21
 RMA Home Remodeling Lakewood

Inspiration for a contemporary l-shaped medium tone wood floor open concept kitchen remodel in Los Angeles with flat-panel cabinets, medium tone wood cabinets, blue backsplash, mosaic tile backsplash, stainless steel appliances and an island
 Eisenmann Architecture
Mark Compton

Example of a large 1960s formal and open concept light wood floor and beige floor living room design in San Francisco with white walls, a standard fireplace, a brick fireplace and no tv
Example of a large 1960s formal and open concept light wood floor and beige floor living room design in San Francisco with white walls, a standard fireplace, a brick fireplace and no tv
 Clark Construction Inc.

Eat-in kitchen - large contemporary u-shaped eat-in kitchen idea in Seattle with light wood cabinets, white backsplash, stainless steel appliances and two islands

 Albertsson Hansen Architecture and Interior Design
Photograph by Pete Sieger
Open concept kitchen - mid-sized country l-shaped medium tone wood floor open concept kitchen idea in Minneapolis with a drop-in sink, shaker cabinets, medium tone wood cabinets, wood countertops, brown backsplash, white appliances and an island
Open concept kitchen - mid-sized country l-shaped medium tone wood floor open concept kitchen idea in Minneapolis with a drop-in sink, shaker cabinets, medium tone wood cabinets, wood countertops, brown backsplash, white appliances and an island

 Baron Construction and Remodeling
Baron Construction & Remodeling Co.
Kitchen Remodel & Design
Complete Home Remodel & Design
Master Bedroom Remodel
Dining Room Remodel
Beach style u-shaped light wood floor and beige floor kitchen photo in San Francisco with a farmhouse sink, recessed-panel cabinets, gray cabinets, white backsplash, stainless steel appliances, a peninsula, white countertops, marble countertops and ceramic backsplash
Beach style u-shaped light wood floor and beige floor kitchen photo in San Francisco with a farmhouse sink, recessed-panel cabinets, gray cabinets, white backsplash, stainless steel appliances, a peninsula, white countertops, marble countertops and ceramic backsplash

 Sheehan Built Homes
Jeff Herr Photography
Example of a large country master dark wood floor bedroom design in Atlanta with white walls
Example of a large country master dark wood floor bedroom design in Atlanta with white walls

Sponsored
Plain City, OH

Kuhns Contracting, Inc.
Central Ohio's Trusted Home Remodeler Specializing in Kitchens & Baths

 Young & Borlik Architects, inc.
A marble hearth behind the La Cornue range and brass trimmed hood center under a graceful herring bone brick barrel ceiling. Heavy distressed wood beams contrast from the white painted decking ceiling in the nook. Glass shelving and marble counters reflect the natural light spilling in from 16 foot tall windows.



Inspiration for a huge transitional l-shaped medium tone wood floor and brown floor eat-in kitchen remodel in Orange County with a farmhouse sink, white cabinets, marble countertops, blue backsplash, ceramic backsplash, stainless steel appliances, two islands and shaker cabinets
 Sims Mackenzie Design Group

Inspiration for a large mediterranean master dark wood floor and brown floor bedroom remodel in Other with beige walls

Sponsored
Columbus, OH

Structural Remodeling
Franklin County's Heavy Timber Specialists | Best of Houzz 2020!

 Bespoke Woodwork
Cabinets and Woodwork by Marc Sowers. Photo by Patrick Coulie. Home Designed by EDI Architecture.
Example of a huge mountain style l-shaped concrete floor eat-in kitchen design in Albuquerque with shaker cabinets, dark wood cabinets, wood countertops, multicolored backsplash, stainless steel appliances, an undermount sink, stone tile backsplash and an island
Example of a huge mountain style l-shaped concrete floor eat-in kitchen design in Albuquerque with shaker cabinets, dark wood cabinets, wood countertops, multicolored backsplash, stainless steel appliances, an undermount sink, stone tile backsplash and an island
 Gustave Carlson Design
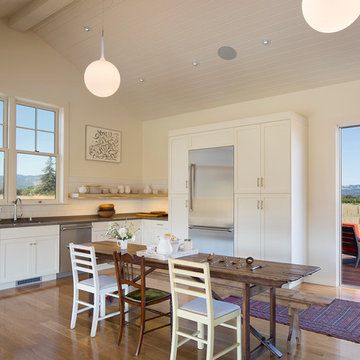
Example of a mid-sized cottage u-shaped medium tone wood floor eat-in kitchen design in San Francisco with no island, an undermount sink, shaker cabinets, white cabinets, quartz countertops, white backsplash, subway tile backsplash and stainless steel appliances

 Denise Maloney Interior Design
Cesar Rubio Photography
Example of a large classic l-shaped light wood floor open concept kitchen design in San Francisco with white cabinets, marble countertops, white backsplash, an island, shaker cabinets, paneled appliances, a farmhouse sink and ceramic backsplash
Example of a large classic l-shaped light wood floor open concept kitchen design in San Francisco with white cabinets, marble countertops, white backsplash, an island, shaker cabinets, paneled appliances, a farmhouse sink and ceramic backsplash
1