
Search results for "Ceiling treatment" in Home Design Ideas

 Edgewater Design Group
We were hired to create a Lake Charlevoix retreat for our client’s to be used by their whole family throughout the year. We were tasked with creating an inviting cottage that would also have plenty of space for the family and their guests. The main level features open concept living and dining, gourmet kitchen, walk-in pantry, office/library, laundry, powder room and master suite. The walk-out lower level houses a recreation room, wet bar/kitchenette, guest suite, two guest bedrooms, large bathroom, beach entry area and large walk in closet for all their outdoor gear. Balconies and a beautiful stone patio allow the family to live and entertain seamlessly from inside to outside. Coffered ceilings, built in shelving and beautiful white moldings create a stunning interior. Our clients truly love their Northern Michigan home and enjoy every opportunity to come and relax or entertain in their striking space.
- Jacqueline Southby Photography

 Arjay Builders Inc.
Home theater - large transitional open concept carpeted and beige floor home theater idea in Omaha with beige walls and a projector screen

 OUTinDesign
Master bedroom with a South Atlantic Coast inspired, aqua-hued color scheme. Floors made from reclaimed hand-scraped barn wood red oak.
Beach style master light wood floor bedroom photo in DC Metro with multicolored walls
Beach style master light wood floor bedroom photo in DC Metro with multicolored walls
Find the right local pro for your project
 Fleeger Inc. Design
Mentis Studio

Enclosed dining room - contemporary dark wood floor enclosed dining room idea in New York with gray walls
Enclosed dining room - contemporary dark wood floor enclosed dining room idea in New York with gray walls
 Magleby Construction

Home theater - large rustic enclosed carpeted and brown floor home theater idea in Salt Lake City with brown walls and a projector screen
 Interiors By Agostino's
Interior Design Naples, FL

Inspiration for a contemporary carpeted bedroom remodel in Miami with beige walls and no fireplace
Inspiration for a contemporary carpeted bedroom remodel in Miami with beige walls and no fireplace

 Zone 4 Architects, LLC
Cornerless windows are a small detail which helps to add a feeling of expansiveness to the view from this contemporary living room
Inspiration for a large contemporary formal and enclosed light wood floor and brown floor living room remodel in Denver with no tv, a ribbon fireplace and a metal fireplace
Inspiration for a large contemporary formal and enclosed light wood floor and brown floor living room remodel in Denver with no tv, a ribbon fireplace and a metal fireplace

Sponsored
Columbus, OH

Hope Restoration & General Contracting
Columbus Design-Build, Kitchen & Bath Remodeling, Historic Renovations
 Bennett Frank McCarthy Architects, Inc.
Bennett Frank McCarthy Architects, Inc.

Example of an island style loft-style ceramic tile bedroom design in DC Metro
Example of an island style loft-style ceramic tile bedroom design in DC Metro

 G.A. White Homes
Elegant medium tone wood floor eat-in kitchen photo with an undermount sink, shaker cabinets, beige cabinets, metallic backsplash, metal backsplash, an island and beige countertops
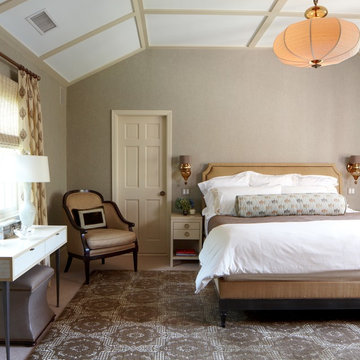
 Palladio Interior Design & Wallace J. Toscano AIA
Philip Ennis
Transitional bedroom photo in New York with gray walls
Transitional bedroom photo in New York with gray walls

 Collaborative Design
Inlaid wood floors and 15th century stained glass panels create a grand setting in the billiards room. Beyond the windows is one of the two enclosed terraces in the condo.

 Bertin's Decorating Den Interiors
Elegant master carpeted and beige floor bedroom photo in DC Metro with brown walls and no fireplace
 James Schettino Architects

Inspiration for a mid-sized transitional formal and open concept dark wood floor and brown floor living room remodel in New York with gray walls, a standard fireplace, a tile fireplace and no tv



 The Decorators Unlimited
This coastal home is full of coastal accessories, soft armchairs, custom built in cabinetry, simple linen curtains, wood details...beautifully designed!!

Example of a mid-sized tuscan carpeted and beige floor enclosed dining room design in Orange County with white walls and no fireplace
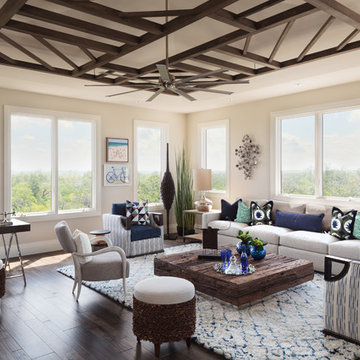
 Collins DuPont Design Group
Photography - Lori Hamilton
Designer - Alina Dolan
Transitional dark wood floor family room photo in Miami with beige walls
Transitional dark wood floor family room photo in Miami with beige walls

 Marcus DiPietro, Architect
Ruth DiPietro
Example of a minimalist galley open concept kitchen design in Nashville with flat-panel cabinets, white cabinets, paneled appliances, quartz countertops and white backsplash
Example of a minimalist galley open concept kitchen design in Nashville with flat-panel cabinets, white cabinets, paneled appliances, quartz countertops and white backsplash


 Murdock Solon Architects

Custom millwork and cabinetry provide design accents while reinforcing the historic craftsmanship of the existing building.
Joseph M. Kitchen Photography
 Maggetti Construction Inc.

Powder Room, Tile,
Example of a mid-sized tuscan black and white tile, mosaic tile and beige tile ceramic tile powder room design in San Francisco with an undermount sink, flat-panel cabinets, gray walls, marble countertops and dark wood cabinets
Example of a mid-sized tuscan black and white tile, mosaic tile and beige tile ceramic tile powder room design in San Francisco with an undermount sink, flat-panel cabinets, gray walls, marble countertops and dark wood cabinets
 StyleHaus Interiors
Marc Fowler- Metropolis Studio

Inspiration for a large transitional medium tone wood floor enclosed dining room remodel in Ottawa with multicolored walls and no fireplace
Inspiration for a large transitional medium tone wood floor enclosed dining room remodel in Ottawa with multicolored walls and no fireplace
1