

Celestial Vibes
Transitional Kitchen, Baltimore
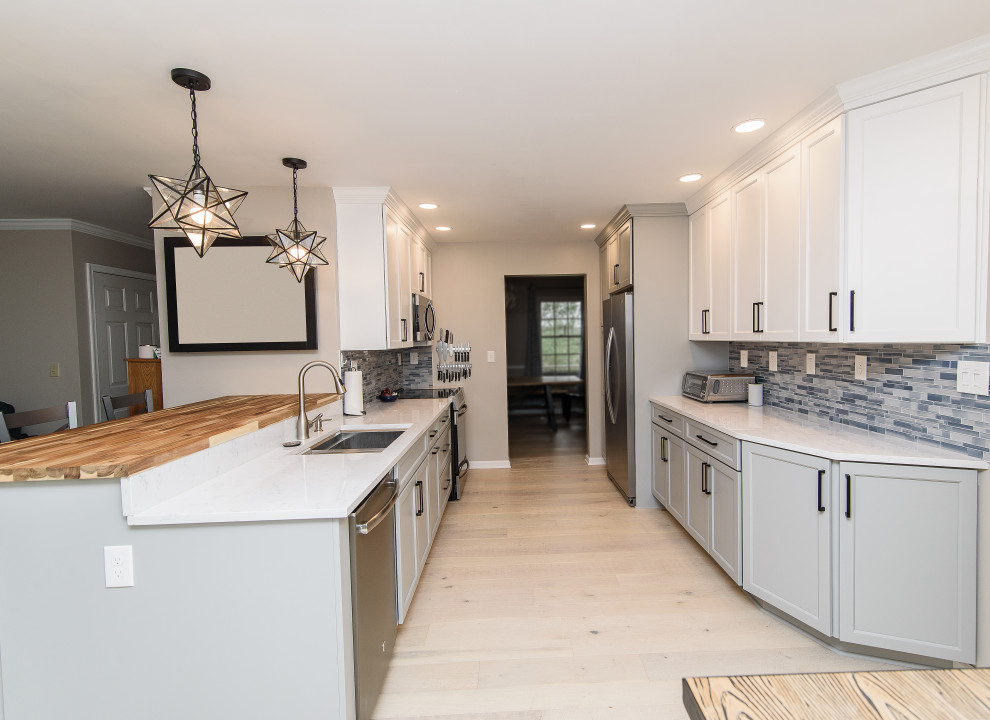
Sometimes pendant lights bring a whole vibe into a room. They can be used to make a statement and raise the energy of the space. This two-tone kitchen goes next level with a large butcher block top, matte black hardware, and celestial pendant lights. What a magical space!
New Cabinetry in Sea Salt White and Castle Rock Sheer
Hardware: Boswell 177-160MB and Boswell 177-224MB (long)
Countertop: Q Stone Quartz, Carrara Lumos
The raised bar is standard butcher block with a 6” splash leading up to the butcher block.
Backsplash: American Olean, large glass subway tile, C108 Fountain Blue, 4 x 12 run brick style
with Platinum grout
Additional job notes: The bulkhead was removed and the doorway to the dining room was widened to 54”
Double roll-out trays, Four roll-out pantry trays, Double trash pull-out, Canister pull-out, Laminate tray dividers
Designed by Tracy West with O'Hanlon Kitchens. Call, text, or email for your free in-home design consultation:
717-755-5555
443-285-0558
info@okitchens.com
www.OKitchens.com
Photo Credit: Julia Transue
@The Photo House


