
Search results for "Ceramic vase" in Home Design Ideas

 Anne Carr Design
Bedroom - small transitional guest painted wood floor bedroom idea in Los Angeles with beige walls and no fireplace

 Gonyea Custom Homes
Galley style laundry room with vintage laundry sink and work bench.
Photography by Spacecrafting
Laundry room - large transitional l-shaped ceramic tile and gray floor laundry room idea in Minneapolis with an utility sink, open cabinets, gray cabinets, laminate countertops, gray walls and a side-by-side washer/dryer
Laundry room - large transitional l-shaped ceramic tile and gray floor laundry room idea in Minneapolis with an utility sink, open cabinets, gray cabinets, laminate countertops, gray walls and a side-by-side washer/dryer

 Casa Architecture and Interior Design
Kitchen and family dining
French country u-shaped terra-cotta tile eat-in kitchen photo in Seattle with recessed-panel cabinets, paneled appliances, an undermount sink, white cabinets, granite countertops, beige backsplash, ceramic backsplash and an island
French country u-shaped terra-cotta tile eat-in kitchen photo in Seattle with recessed-panel cabinets, paneled appliances, an undermount sink, white cabinets, granite countertops, beige backsplash, ceramic backsplash and an island
Find the right local pro for your project

 Carrie Hayward Design
The rug is only being used in photos to hide the ginormous floor crack we discovered after we moved in. I swear we do not actually keep a gross hair- and bacteria-collecting rug in our bathroom!
Photo © Bethany Nauert

 Neue Focus
Example of a transitional medium tone wood floor and brown floor entryway design in Los Angeles with white walls and a black front door

Inspiration for a contemporary 3/4 corner shower remodel in San Francisco with flat-panel cabinets, medium tone wood cabinets, white walls and an integrated sink

 Black Door Interiors
Inspiration for a large farmhouse open concept light wood floor and beige floor living room remodel in Boise with gray walls, a standard fireplace, a stone fireplace and no tv

Sponsored
Fredericksburg, OH

High Point Cabinets
Columbus' Experienced Custom Cabinet Builder | 4x Best of Houzz Winner

 Belle Design + Build
Inspiration for a mid-sized 1950s galley light wood floor and beige floor open concept kitchen remodel in Orange County with an undermount sink, flat-panel cabinets, dark wood cabinets, marble countertops, white backsplash, marble backsplash, stainless steel appliances and an island
 Gina Roberts-Wagner
David Fish

Transitional master beige tile and porcelain tile limestone floor freestanding bathtub photo in Boise with an undermount sink, shaker cabinets, white cabinets, quartzite countertops and beige walls
Transitional master beige tile and porcelain tile limestone floor freestanding bathtub photo in Boise with an undermount sink, shaker cabinets, white cabinets, quartzite countertops and beige walls
 Lisa Whittaker
Michael Walmsley

Mid-sized ornate medium tone wood floor enclosed dining room photo in Seattle with gray walls
Mid-sized ornate medium tone wood floor enclosed dining room photo in Seattle with gray walls
 SANCHEZ+COLEMAN STUDIO

Mid-sized minimalist master gray tile and cement tile medium tone wood floor and brown floor bathroom photo in Miami with a hinged shower door

 Spaces Renewed
Farmhouse inspired laundry room, made complete with a gorgeous, pattern cement floor tile!
Mid-sized trendy l-shaped ceramic tile and multicolored floor dedicated laundry room photo in San Diego with an undermount sink, recessed-panel cabinets, blue cabinets, beige walls, a side-by-side washer/dryer, beige countertops and quartz countertops
Mid-sized trendy l-shaped ceramic tile and multicolored floor dedicated laundry room photo in San Diego with an undermount sink, recessed-panel cabinets, blue cabinets, beige walls, a side-by-side washer/dryer, beige countertops and quartz countertops

 J. Bryant Boyd, Design-Build
Elegant u-shaped kitchen photo in Austin with a farmhouse sink, shaker cabinets, blue cabinets, stainless steel appliances, no island, white backsplash, subway tile backsplash and solid surface countertops

Sponsored
Columbus, OH

Structural Remodeling
Franklin County's Heavy Timber Specialists | Best of Houzz 2020!
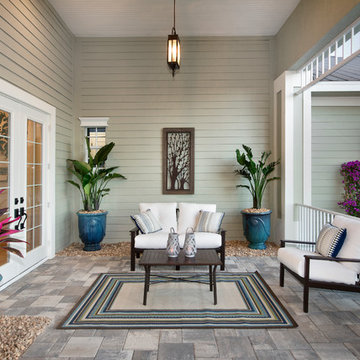
 Norris Furniture & Interiors
This is an example of a mid-sized tropical stone porch design in Miami with a roof extension.

 Beret Design Group, Inc.
Marissa Pelligrini
Elegant guest dark wood floor bedroom photo in New York with gray walls and no fireplace
Elegant guest dark wood floor bedroom photo in New York with gray walls and no fireplace

Example of a transitional carpeted living room design in Denver with beige walls and a standard fireplace

 Debra Lynn Henno Design
Photography Alexander Vertikoff
Example of a mid-sized tuscan l-shaped bamboo floor open concept kitchen design in Santa Barbara with an undermount sink, beige cabinets, granite countertops, beige backsplash, stainless steel appliances, beaded inset cabinets, ceramic backsplash, an island and beige countertops
Example of a mid-sized tuscan l-shaped bamboo floor open concept kitchen design in Santa Barbara with an undermount sink, beige cabinets, granite countertops, beige backsplash, stainless steel appliances, beaded inset cabinets, ceramic backsplash, an island and beige countertops

Sponsored
Fredericksburg, OH
High Point Cabinets
Columbus' Experienced Custom Cabinet Builder | 4x Best of Houzz Winner

 Walls by Design Inc
Working with Ashleigh Weatherill Interiors on this amazing Denver home. We painted the walls throughout the home.
Photos by: Libbie Holmes
Example of a large 1950s medium tone wood floor dining room design in Denver with beige walls
Example of a large 1950s medium tone wood floor dining room design in Denver with beige walls

 Palm Beach Enclosures
Example of a small transitional slate floor and gray floor sunroom design in Nashville with a skylight

 MainStreet Design Build
On April 22, 2013, MainStreet Design Build began a 6-month construction project that ended November 1, 2013 with a beautiful 655 square foot addition off the rear of this client's home. The addition included this gorgeous custom kitchen, a large mudroom with a locker for everyone in the house, a brand new laundry room and 3rd car garage. As part of the renovation, a 2nd floor closet was also converted into a full bathroom, attached to a child’s bedroom; the formal living room and dining room were opened up to one another with custom columns that coordinated with existing columns in the family room and kitchen; and the front entry stairwell received a complete re-design.
KateBenjamin Photography
1