
Search results for "Chain drainage" in Home Design Ideas

 Minglewood, LLC
Angela Kearney, Minglewood, LLC
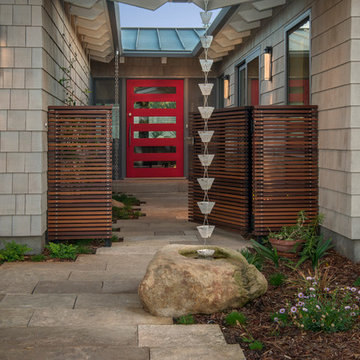
Design ideas for a small traditional full sun and drought-tolerant front yard stone and wood fence garden path in Boston for summer.
Design ideas for a small traditional full sun and drought-tolerant front yard stone and wood fence garden path in Boston for summer.

 Schmidt Custom Homes
Photo by Casey Fry
Photo of a large farmhouse backyard stone landscaping in Austin.
Photo of a large farmhouse backyard stone landscaping in Austin.

Find the right local pro for your project

 Botanical Concerns LLC
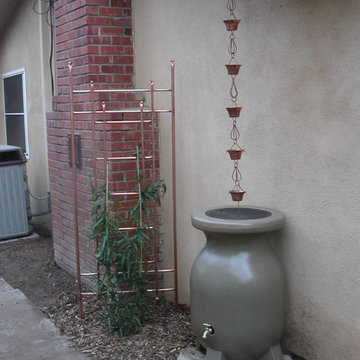

Rather than having a rain chain splatter water onto a front porch, water is directed into an urn which opens to an underground drainage pipe.

Photo of a large mediterranean drought-tolerant and full sun backyard gravel landscaping in Austin for summer.
Photo of a large mediterranean drought-tolerant and full sun backyard gravel landscaping in Austin for summer.
 Ross NW Watergardens
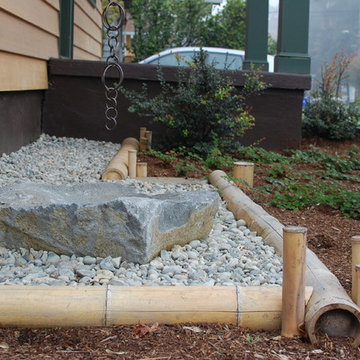
A rain chain empties onto a basalt slab and into a pea gravel drainage area.
By Ben Bowen of Ross NW Watergardens, a Portland landscaping firm.
Photo of a small asian front yard landscaping in Portland.
Photo of a small asian front yard landscaping in Portland.
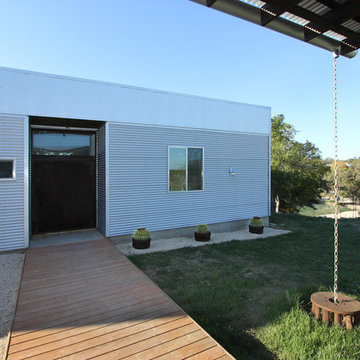
 Ignacio Salas-Humara Architect LLC
The carport (foreground is made of stained cedar and features a storage unit. The walkway leads to a pivoting steel door.
PHOTO: Ignacio Salas-Humara
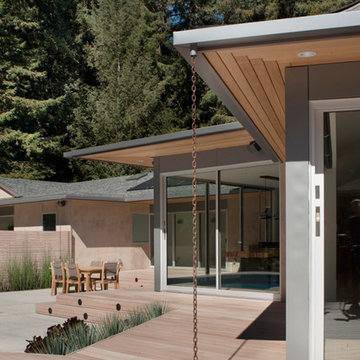
 John Lum Architecture, Inc. AIA
Photos Courtesy of Sharon Risedorph
Modern exterior home idea in San Francisco
Modern exterior home idea in San Francisco
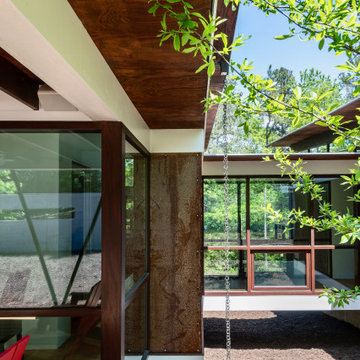
 Robert M. Cain, Architect
Holly Hill, a retirement home, whose owner's hobbies are gardening and restoration of classic cars, is nestled into the site contours to maximize views of the lake and minimize impact on the site.
Holly Hill is comprised of three wings joined by bridges: A wing facing a master garden to the east, another wing with workshop and a central activity, living, dining wing. Similar to a radiator the design increases the amount of exterior wall maximizing opportunities for natural ventilation during temperate months.
Other passive solar design features will include extensive eaves, sheltering porches and high-albedo roofs, as strategies for considerably reducing solar heat gain.
Daylighting with clerestories and solar tubes reduce daytime lighting requirements. Ground source geothermal heat pumps and superior to code insulation ensure minimal space conditioning costs. Corten steel siding and concrete foundation walls satisfy client requirements for low maintenance and durability. All light fixtures are LEDs.
Open and screened porches are strategically located to allow pleasant outdoor use at any time of day, particular season or, if necessary, insect challenge. Dramatic cantilevers allow the porches to project into the site’s beautiful mixed hardwood tree canopy without damaging root systems.
Guest arrive by vehicle with glimpses of the house and grounds through penetrations in the concrete wall enclosing the garden. One parked they are led through a garden composed of pavers, a fountain, benches, sculpture and plants. Views of the lake can be seen through and below the bridges.
Primary client goals were a sustainable low-maintenance house, primarily single floor living, orientation to views, natural light to interiors, maximization of individual privacy, creation of a formal outdoor space for gardening, incorporation of a full workshop for cars, generous indoor and outdoor social space for guests and parties.



 Studio H2O
Steam shower, with patterned tiles exiting the shower.
Tiles: Cosmos Flooring
Stone two-sided fireplace with up lighting underneath the top stone. Hardwood floors in the formal living room, porcelain wood grain tiles for the kitchen, dining, wine cellar and exterior patio.
Pool and backyard landscaping are the only previous features that remained from the original home, minus a few walls on the interior and newly installed waterless grass for the ground cover.
Designed with a standing seam metal roof, with internal drainage system for hidden gutters design. Rain chain and rain barrels for rain harvesting.
Retrofitted with Hardy Frames prefabricated shear walls for up to date earthquake safety. Opening both walls to the backyard, there are now two 14' folding doors allowing the inside and outside to merge.
http://www.hardyframe.com/HF/index.html
Amy J Smith Photography
 Landscape Contractors
Copper Rain Chains
This is an example of a huge rustic full sun backyard stone water fountain landscape in Houston for summer.
This is an example of a huge rustic full sun backyard stone water fountain landscape in Houston for summer.
 Stephen Coan Garden Design – Design/Install
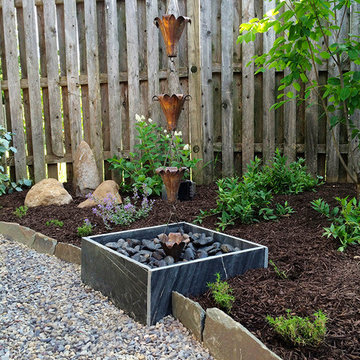
a Japanese garden inspired custom built drainage system with rain chain.
Inspiration for a mid-sized traditional backyard landscaping in Philadelphia.
Inspiration for a mid-sized traditional backyard landscaping in Philadelphia.
 R+R Design
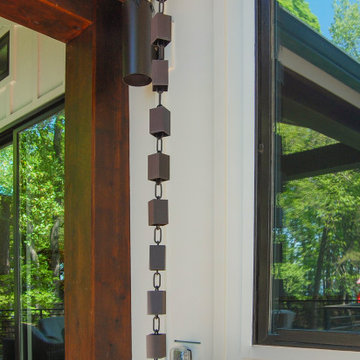
Nice touch by the builder. Chain drainage is becoming more popular than wiggly downspouts that tend to be an eyesore. The pot has a hole in the bottom to let out rain water to underneath the deck over a stone drainage bed.
 Mantis Design + Build, LLC

The rainwater catchment system was an exciting design challenge. In search of both form and function, we found the perfect combination in a Japanese design of rain chains and stone, which are traditionally used as decorative downspouts for temples and homes. Two copper rain chains hang from the front corners of the portico, guiding the cascading water from the roof into stone basins, which catch and channel the water into an underground drainage system.
 LaRue Architects
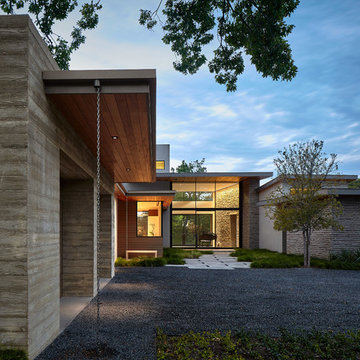
This trapezoidal shaped lot in Dallas sits on an assuming piece of land that terminates into a heavenly pond. This contemporary home has a warm mid-century modern charm. Complete with an open floor plan for entertaining, the homeowners also enjoy a lap pool, a spa retreat, and a detached gameroom with a green roof.
Published:
S Style Magazine, Fall 2015 - http://sstylemagazine.com/design/this-texas-home-is-a-metropolitan-oasis-10305863
Modern Luxury Interiors Texas, April 2015 (Cover)
Photo Credit: Dror Baldinger
 Robert M. Cain, Architect

The southern facade faces an extensive lawn sloping to the golf course and views of wooded piedmont hills beyond. Hillside nestles into the natural contours of the site stepping down from the living areas with "trays" comprised of the lounging deck, social patio, lap pool then lawn.
Extensive eaves provide passive solar shading of living area and bedroom south-facing, view-oriented glazing. Rain chains direct roof runoff to stone filled collectors and an underground site drainage system. No gutters on this house!
Photos: Fredrik Brauer
 VanderHorn Architects
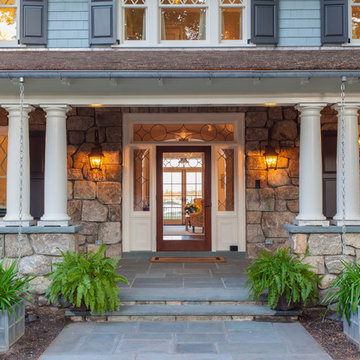
Reminiscent of a 1910 Shingle Style, this new stone and cedar shake home welcomes guests through a classic doorway framing a view of the Long Island Sound beyond. Paired Tuscan columns add formality to the graceful front porch.
 Helliwell + Smith | Blue Sky Architecture
Photo from the Blue Sky Archives
Example of a trendy exterior home design in Vancouver
Example of a trendy exterior home design in Vancouver
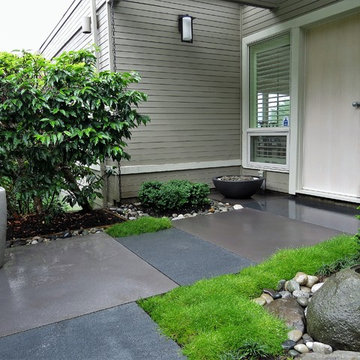
 Vancouver Garden Design by Klavdi Kukovic
See more information about this project at this link:
https://www.vancouvergardendesign.com/entryway.
Feel free to contact me through my website:
https://www.vancouvergardendesign.com/contact
1