
Search results for "Cheap closet makeover" in Storage & Closet Photos
Refine by:
Budget
Sort by:Relevance
1 - 20 of 1,068 photos
Item 1 of 2
 Thompson Remodeling
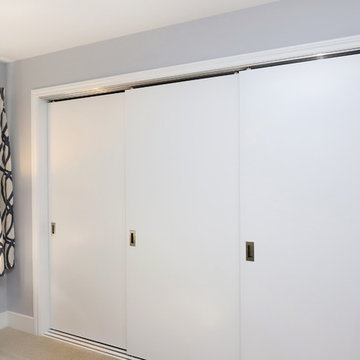
A little reconfiguration can go a long way! In our client's home, the existing master suite had a big walk-in closet that was stealing floor space and an out-dated bathroom. Our design took some space from that walk-in closet to create a beautiful tiled shower. A new closet with a triple door entry provides plenty of storage for the couple.
In the bath, rich wood tones are featured in the double vanity, framed mirror and ceramic flooring. Pendant lights hanging above the vanity, recessed lighting and a window provide plenty of light.
 Tailored Living of North Dallas


Reach-in closet - mid-sized transitional gender-neutral dark wood floor and brown floor reach-in closet idea in Dallas with flat-panel cabinets and dark wood cabinets

Find the right local pro for your project
 Spruce Organizing
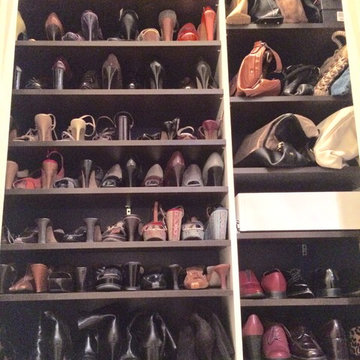
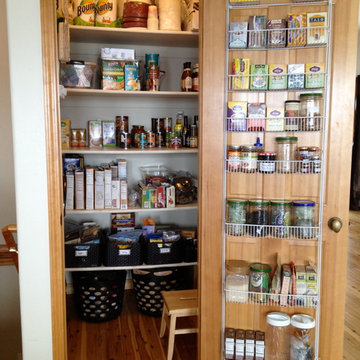
This is the Pantry after 4 hours of shopping for products, installing them and organizing the contents.
Inspiration for a timeless closet remodel in Salt Lake City
Inspiration for a timeless closet remodel in Salt Lake City
 Ponte Vedra Closets
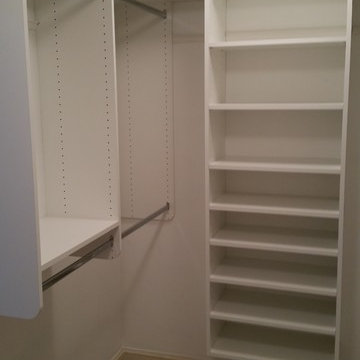
Mid-sized elegant gender-neutral carpeted and beige floor walk-in closet photo in Jacksonville with open cabinets and white cabinets
 Closet Factory


From Closet Factory designer Pamela Amerson (Closet Factory Ft. Lauderdale) "My client loves her home but felt stuck with a small closet. I was so happy to help her create her boutique-style dream closet with a floating purse display! What a beautiful place to walk into every morning ❤️ "
 Aria Stone Gallery
After ll Photography by Glenn Johnson

Walk-in closet - huge traditional men's carpeted walk-in closet idea in Dallas with white cabinets and recessed-panel cabinets
Walk-in closet - huge traditional men's carpeted walk-in closet idea in Dallas with white cabinets and recessed-panel cabinets
 TidySquares Inc.

This Secret finish custom reach-in closet is not a well kept secret, but not one to hide either! Fully custom storage, it’s a joy to use and look at, especially when you have an open closet. Shown with an oil rubbed bronze hardware, this custom reach-in closet provides plenty of storage with shelves, hanging rods and drawers.
 Boss Design Center

Built-in closet - mid-sized gender-neutral light wood floor and beige floor built-in closet idea in DC Metro with flat-panel cabinets and medium tone wood cabinets
 Ponte Vedra Closets
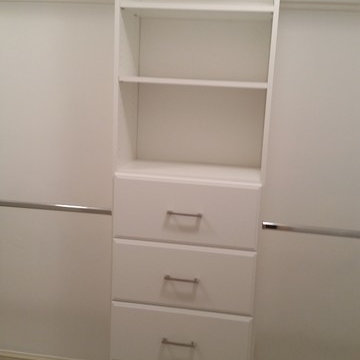
Inspiration for a mid-sized timeless gender-neutral carpeted and beige floor walk-in closet remodel in Jacksonville with open cabinets and white cabinets

 Chip Cordelli
Jonny Valiant
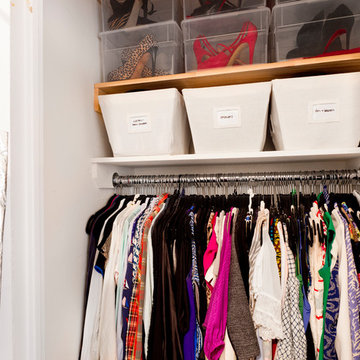
Transitional carpeted reach-in closet photo in New York with light wood cabinets
Transitional carpeted reach-in closet photo in New York with light wood cabinets

 BDS Contractors

Mid-sized trendy gender-neutral laminate floor and brown floor walk-in closet photo in San Diego with flat-panel cabinets and gray cabinets

 Jerrica Zaric Interior Design, LLC
Jerrica Zaric Interior Design, LLC transformed a Milwaukee client's spare bedroom into a full dressing room.
This is a photograph of the entryway into the room. Cube storage, a closet rack and baskets simplify and organize the client's closet.
Curtains hand painted by Jerrica Zaric Interior Design.
Photo by: Ryan Hainey http://www.ryanhainey.com/

1