
Search results for "Cherry 4 poster bed" in Home Design Ideas

 De Jesus Architecture & Design
Ryan Syphers
Kids' room - tropical boy medium tone wood floor and brown floor kids' room idea in Hawaii with blue walls
Kids' room - tropical boy medium tone wood floor and brown floor kids' room idea in Hawaii with blue walls

 restyle design, llc
We gave this master bedroom an industrial modern vibe with reclaimed wood four poster bed, reclaimed wood and iron nightstands, and a leather and iron bench. We warmed things up by adding a navy tetured grasscloth wallpaper accent wall, pendant lighting from Arteriors and a shag rug from Surya.
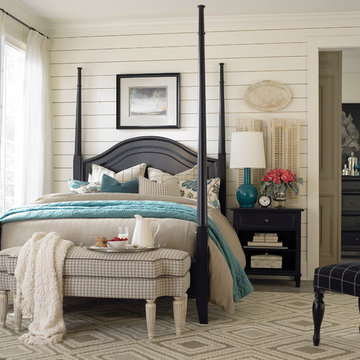
 Bassett Furniture
 Available in Queen, King and Cal King
Relaxed traditional styling in two finish options. This wonderful poster bed can also be converted to a low poster bed. Available in Antique Black or Cherry.
Find the right local pro for your project

 User
UserThis stunning 4 bedroom, 3.5 bath home sits on just over one very private, mostly flat acre located at 22 Pigeon Hollow Rd San Rafael CA.
The spacious home features a chef’s kitchen with granite counters, custom cabinets and high-end appliances. Adjoining the kitchen is a wonderful family room with cathedral ceilings, gas-burning fireplace and opens to the expansive patio, yard and gardens. The south-facing formal living room with wood-burning fireplace gets all day sun. With the formal dining room opening wide to the patio, you will enjoy indoor/outdoor living and entertaining at its finest.
Three spacious bedrooms, including master suite with walk-in closet and access to yard through French doors, are all on the ground floor. The second floor fourth bedroom features a beautiful spa bath with jetted tub and separate stall shower. A great office with built-in bookcases also features exterior access through French doors. Hardwood floors throughout, except bedrooms, which are carpeted.
A children’s play structure, trampoline and kids’ zipline, while out of site, complete the back yard, which also features a rose garden, raised beds and a pool site. Adjacent to the parking area at the front of the house is the sunken sports court. This spectacular property, located just one mile from Highway. 101, and in the Glenwood School District, is a home you will never want to leave.

 Wesley-Wayne Interiors, LLC
Design by Wesley-Wayne Interiors in Dallas, TX. Photo by: Lance Selgo
The tray ceiling gives the illusion of the ceiling being much taller than it really is making the room feel more luxurious.

 Workroom C
Tween's room in the East Bay.
Photos by Eric Zepeda Studio
Mid-sized 1950s dark wood floor kids' room photo in San Francisco with gray walls
Mid-sized 1950s dark wood floor kids' room photo in San Francisco with gray walls

 Zone 4 Architects, LLC
Custom contemporary bunk bed design with storage drawers
Bedroom - large contemporary guest light wood floor and beige floor bedroom idea in Denver with beige walls and no fireplace
Bedroom - large contemporary guest light wood floor and beige floor bedroom idea in Denver with beige walls and no fireplace


 User
UserJoshua Caldwell

Inspiration for a mid-sized transitional master dark wood floor bedroom remodel in Salt Lake City with white walls
Inspiration for a mid-sized transitional master dark wood floor bedroom remodel in Salt Lake City with white walls

 Mehditash Design
John Gruen
Kids' bedroom - mid-sized transitional medium tone wood floor kids' bedroom idea in New York with white walls
Kids' bedroom - mid-sized transitional medium tone wood floor kids' bedroom idea in New York with white walls

 Tiffany Brooks, HGTV Host & Interior Designer
Inquire About Our Design Services
When we first started talking in the spring of 2015, I was impressed. She was witty, realistic, and understood that as much as she loves my shows on HGTV, design does not does not happen in 43 minutes! She told me about her space, and how she felt that her bedroom seemed “blah” to her. She had no retreat. Molly desperately longed for a place that she could spend time in, read in, play in and above all, relax in.
What we did:
Many people are terrified of hiring a designer. Rightfully so, they are investing a pretty penny in their homes. They want to make sure that everything, down to the last floral arrangement, is to their liking, because they will have to live it (and pay for it). Unfortunately, a client can unintentionally stifle a designer’s creativity through micro-management. This can produce lackluster results and ultimately cause more time (and money) to be spent on a project than is really necessary.
With Molly, that was never an issue. Before she even showed me the room in question, she said that I could have full creative license to do what I needed to do to her bedroom. SAY WHAAH!?
With Molly giving me complete creative freedom, I planned everything out and got down to business. The result: Bite-your-bottom-lip sexy. I don’t get jealous of too many of my clients’ spaces, but this one still takes my breath away every time I look at the pics!
The craziest part was that by adding more furniture, it actually made the space feel larger.
Molly and her husband Patrick loved the finished space, and promised me I will be back to finish the rest of the house!
Here’s the highlights of the rest of the project:
I came up with a space plan with three options.
Next, we reviewed mood boards and fabric schemes that would work for both Molly and her hubby Patrick.
We started with the bed. My goal was to add edge to its otherwise traditional style.
We decided to spice things up by painting the trim work in the room black.
We built in layers of lighting with dimmers. In a bedroom everything should be on dimmers, right? Right.
We designed and customized bedding, chairs and window treatments.
Together with Molly, we selected the most perfect wallpaper. This geometric “grasscloth” adds so much depth and dimension that was just missing before.
What I love:
That light fixture. I mean it is really, really amazing in person.
The porcupine mirror. This thing came packaged like it was the hope diamond, and everyone was terrified to handle it. But it really became a highlight of the room.

 Summer Thornton Design, Inc
Bedroom with faux bois wallpaper, four poster bed, and ikat throw atop sisal wall-to-wall carpet. Project featured in House Beautiful & Florida Design.
Interior Design & Styling by Summer Thornton.
Images by Brantley Photography.
Brantley Photography
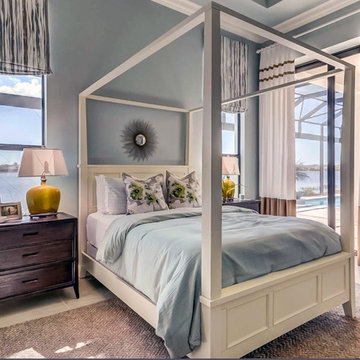
 Beasley & Henley Interior Design
A luxurious guest suite with a grand poster bed, mustard colored lamps and ceiling to floor drapery panels.
Bedroom - transitional bedroom idea in Miami
Bedroom - transitional bedroom idea in Miami

 Jacqueline Hosford Interior Design, LLC
The opposite view of this small bedroom. Dramatic drape is operable and hides a wall full of closets.
photo credit: Marco Ricca
Inspiration for a contemporary painted wood floor and black floor bedroom remodel in New York with multicolored walls
Inspiration for a contemporary painted wood floor and black floor bedroom remodel in New York with multicolored walls


 Lucy and Company
design by beth keim, owner lucy and company, photo by mekenzie france
Girl carpeted kids' room photo in Charlotte
Girl carpeted kids' room photo in Charlotte


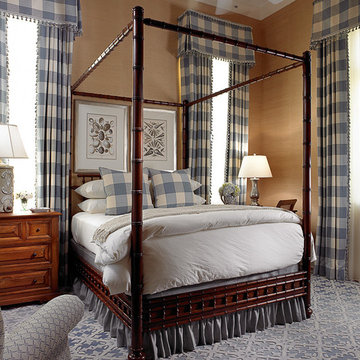
 Lisa Erdmann & Associates
Large elegant guest carpeted bedroom photo in Miami with beige walls and no fireplace
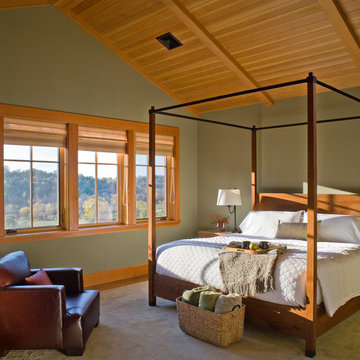
 Peregrine Design Build
Photo by Jim Westphalen,
Interiors by TruexCullins Interiors
Example of a mountain style bedroom design in Burlington with gray walls
Example of a mountain style bedroom design in Burlington with gray walls

Sponsored
Columbus, OH

Snider & Metcalf Interior Design, LTD
Leading Interior Designers in Columbus, Ohio & Ponte Vedra, Florida
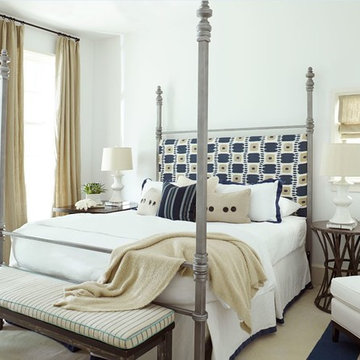

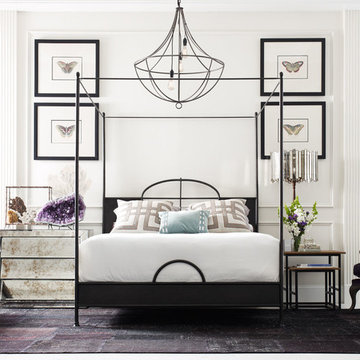
 Chic to Chic
Inspiration for a transitional master bedroom remodel in Austin with white walls and no fireplace
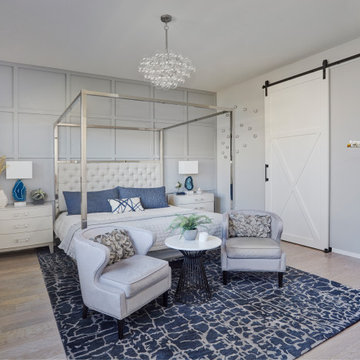
 Designs by Priya
Bubble glass chandelier, wood panel designed wall, sliding barn door, wood floors, blue wool rug, metal chrome bed poster bed, accent chairs, nightstands with acrylic drawer pulls
1